Interior · Exterior · Furniture · Visualization

Spaces
with feeling.

Envair Design Studio creates thoughtful interiors and visual experiences through space planning, materiality, furniture, lighting and detail.

Designed by Abdullah Nadeem.A curated portfolio spanning residential, commercial, hospitality, healthcare, retail, furniture and academic design work.
Scroll ↓
The studio

Thoughtful spaces.
Clear design thinking.

From concept and space planning to 3D visualization and design development, the work is built around proportion, function, material selection and a coherent visual language.

01Design led
02Detail focused
03Visualization driven
PK📍Pakistan | Global E-Design
Projects

Projects.

Explore Envair Design Studio projects through complete visual presentations, photorealistic renders and technical project boards. Featured projects are intentionally ordered from the strongest overall visual presentation to supporting work.
6 Featured Projects
Hospitality Interior · Original Project

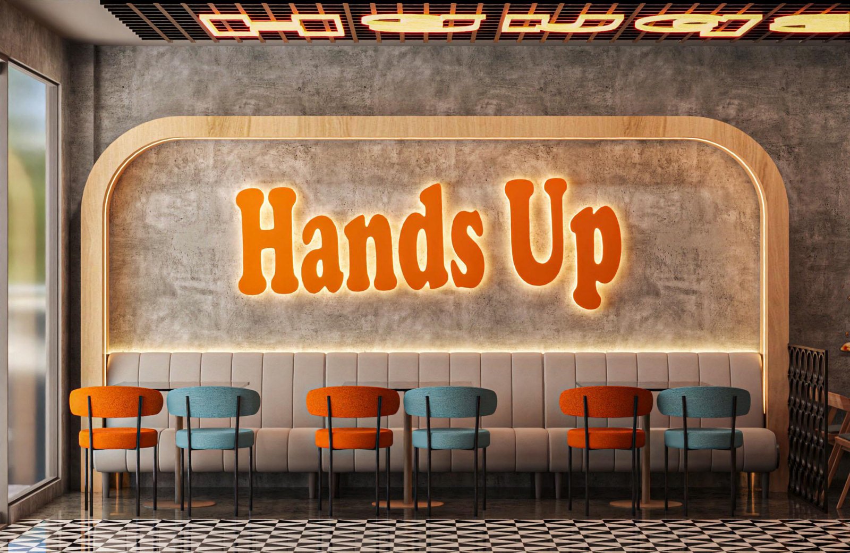
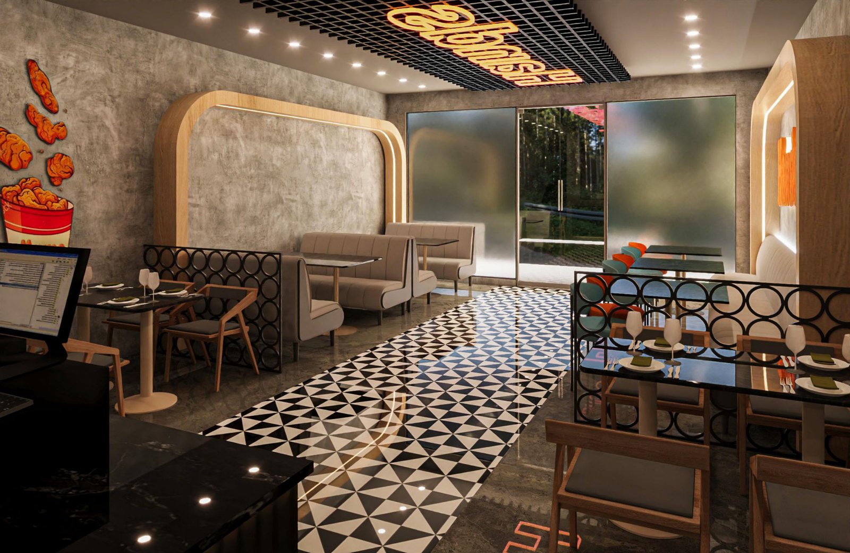
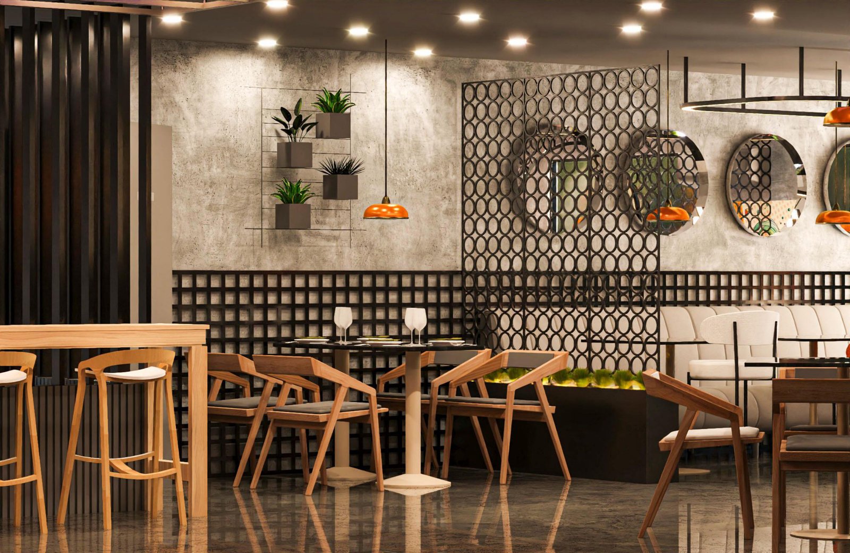
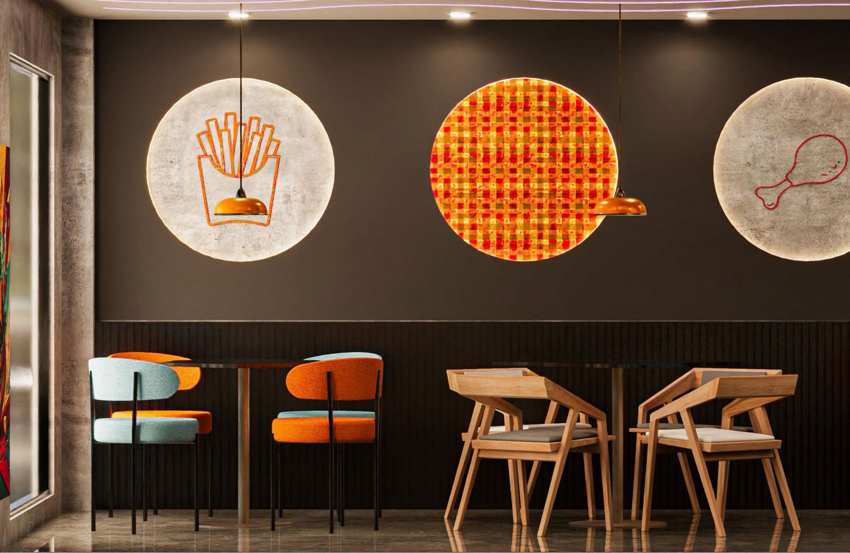
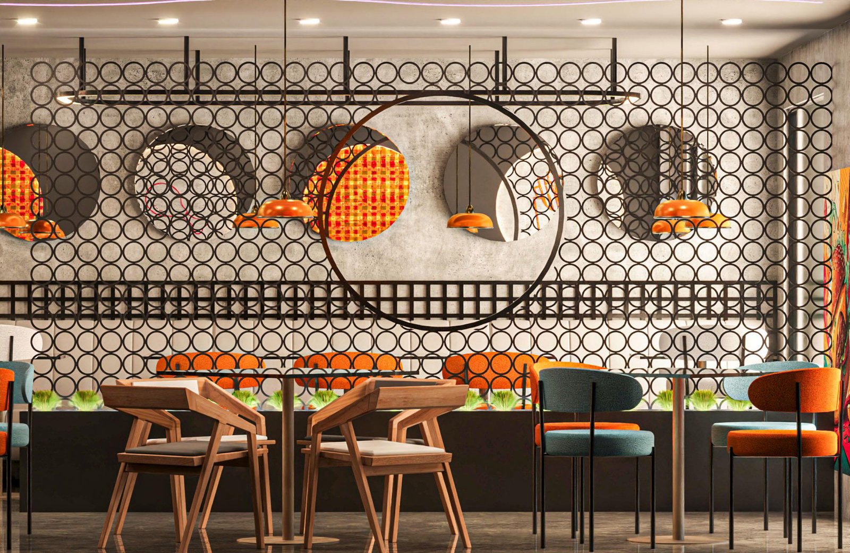
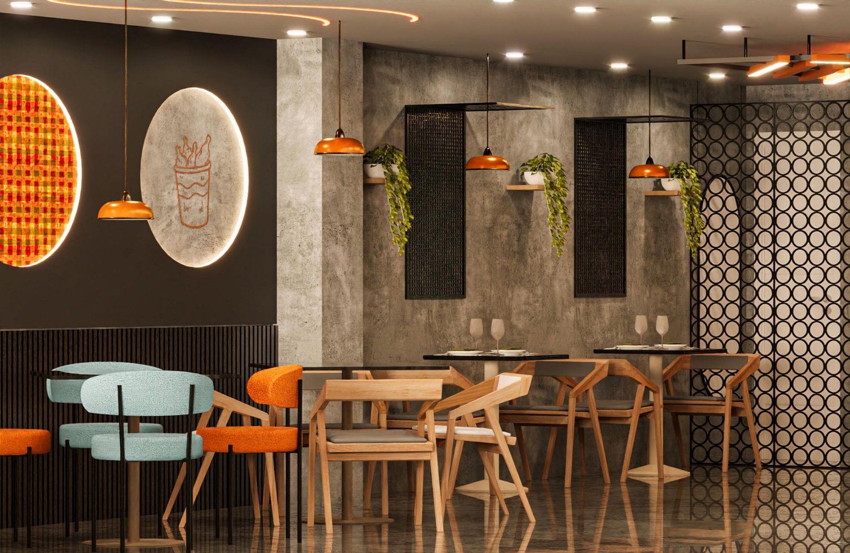
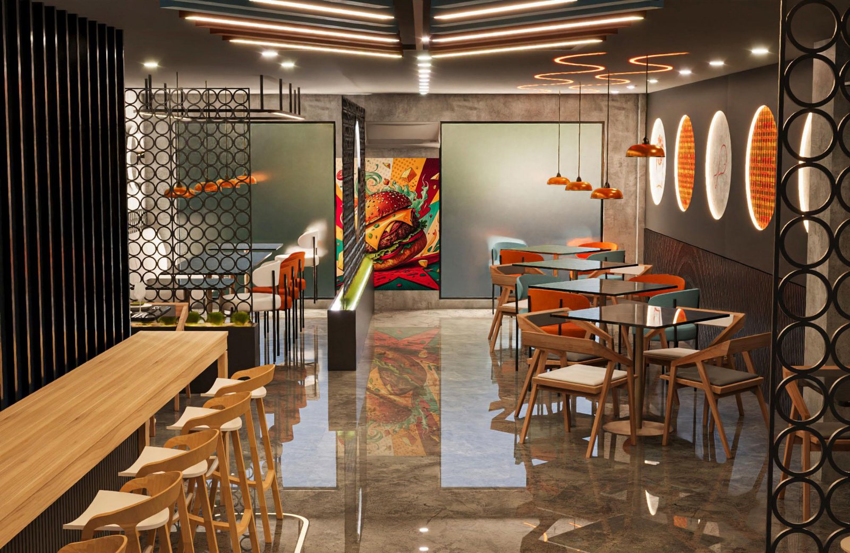
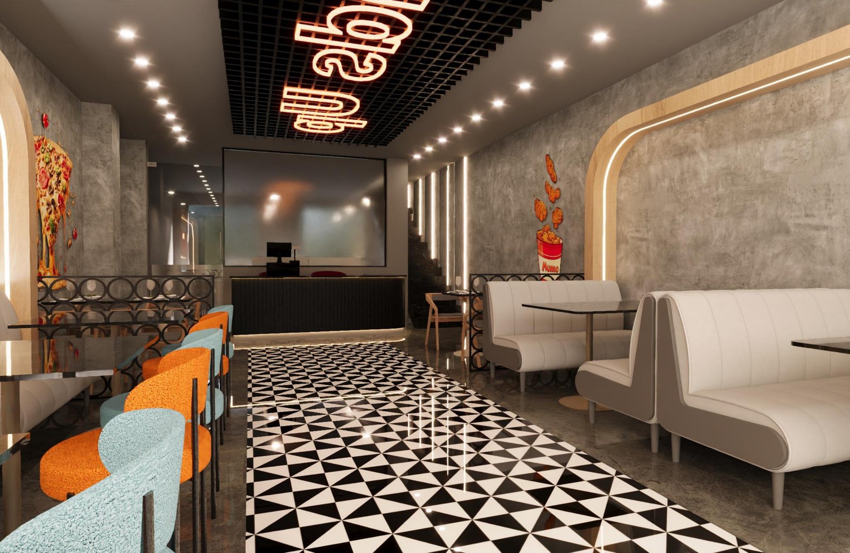
Hands Up Restaurant.

An original restaurant interior project presented through the complete supplied drawing set.
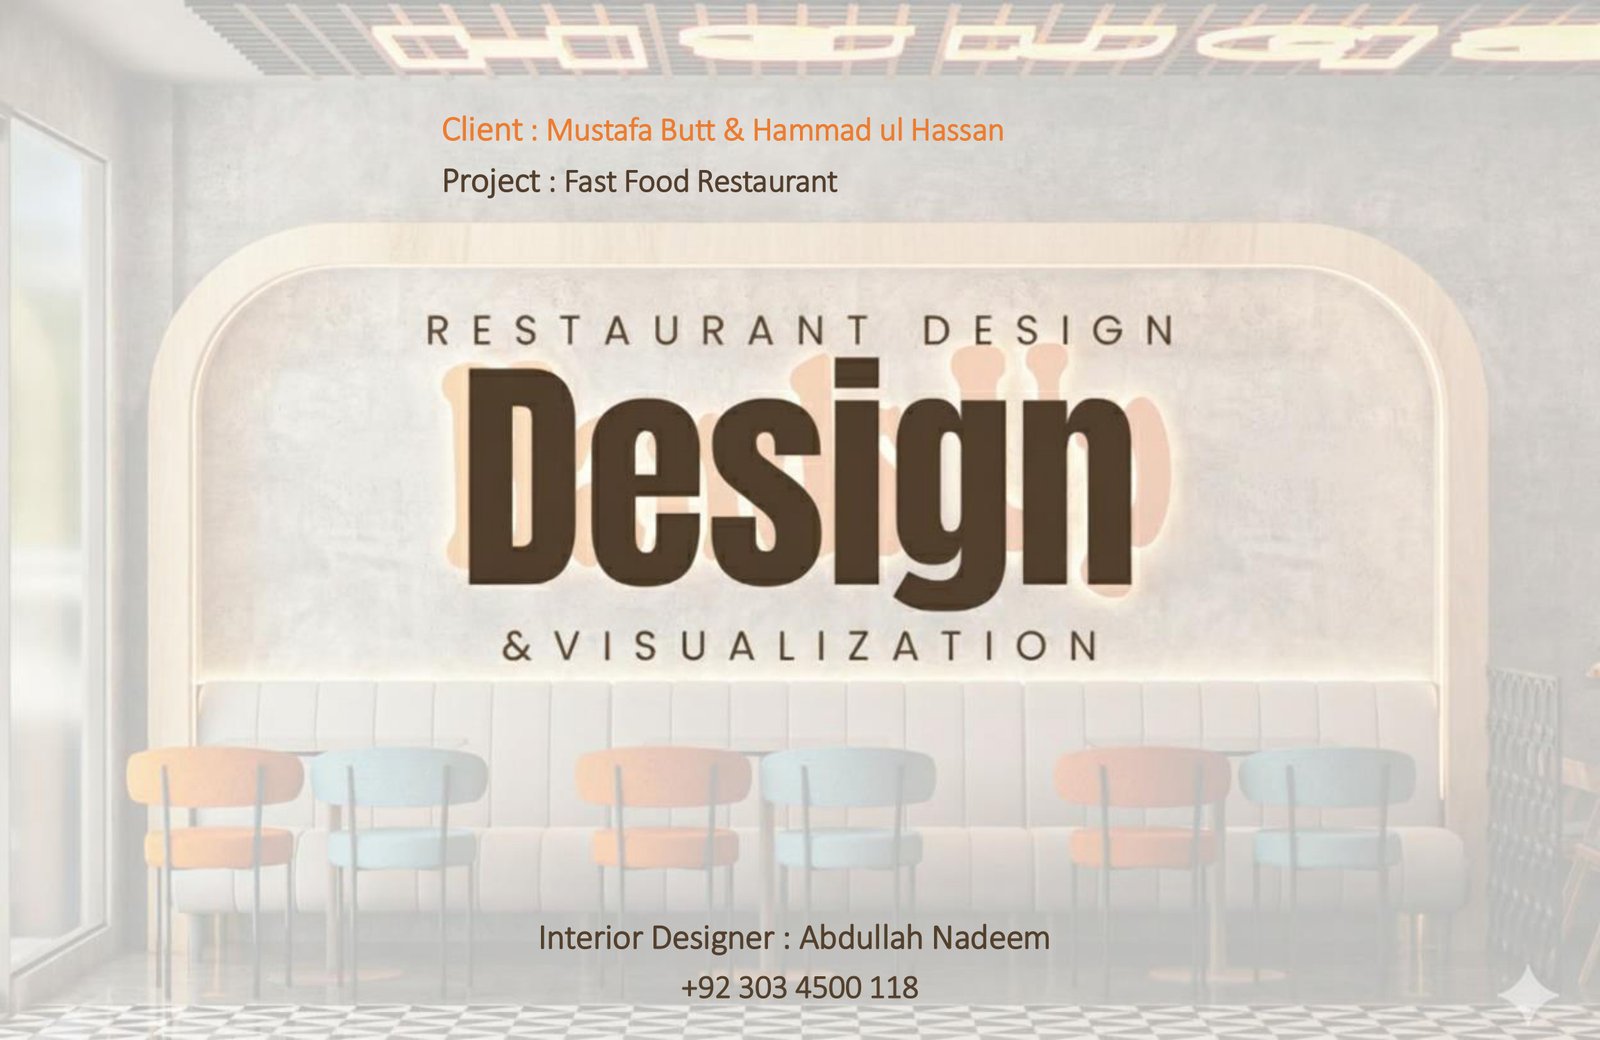
Complete visual project · 11 pages
Hands Up Restaurant page 1
Hands Up Restaurant page 2
Hands Up Restaurant page 3
Hands Up Restaurant page 4
Hands Up Restaurant page 5
Hands Up Restaurant page 6
Hands Up Restaurant page 7
Hands Up Restaurant page 8
Hands Up Restaurant page 9
Hands Up Restaurant page 10
Hands Up Restaurant page 11
Commercial Interior · Original Project

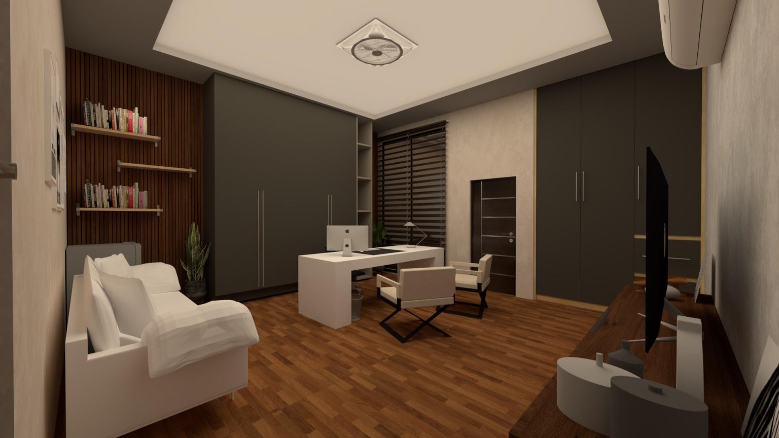
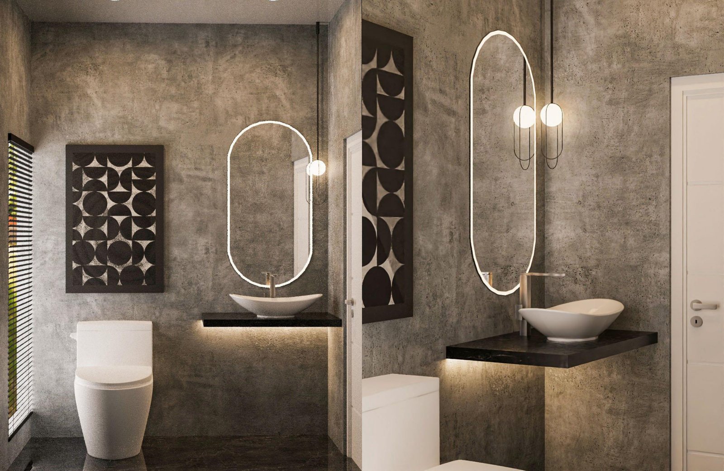
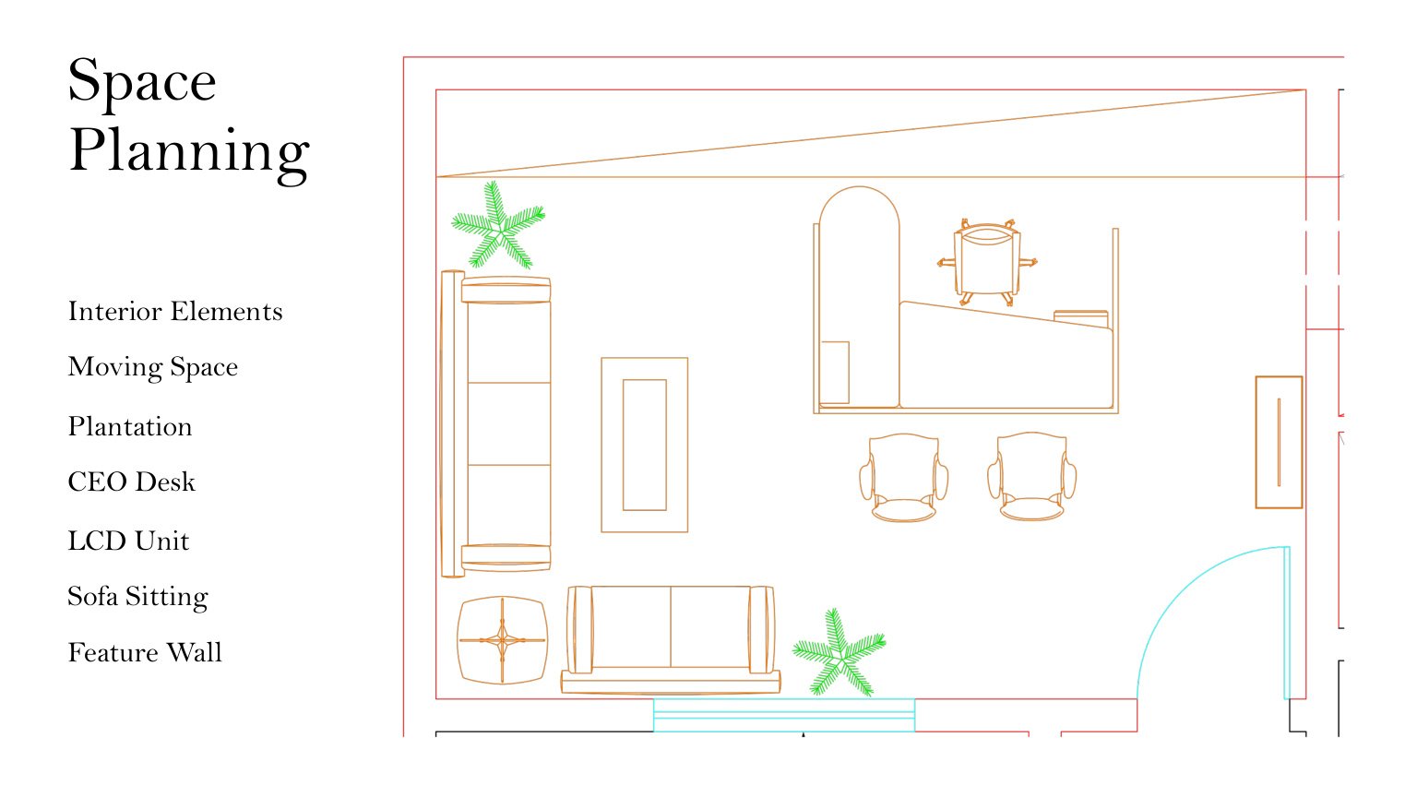
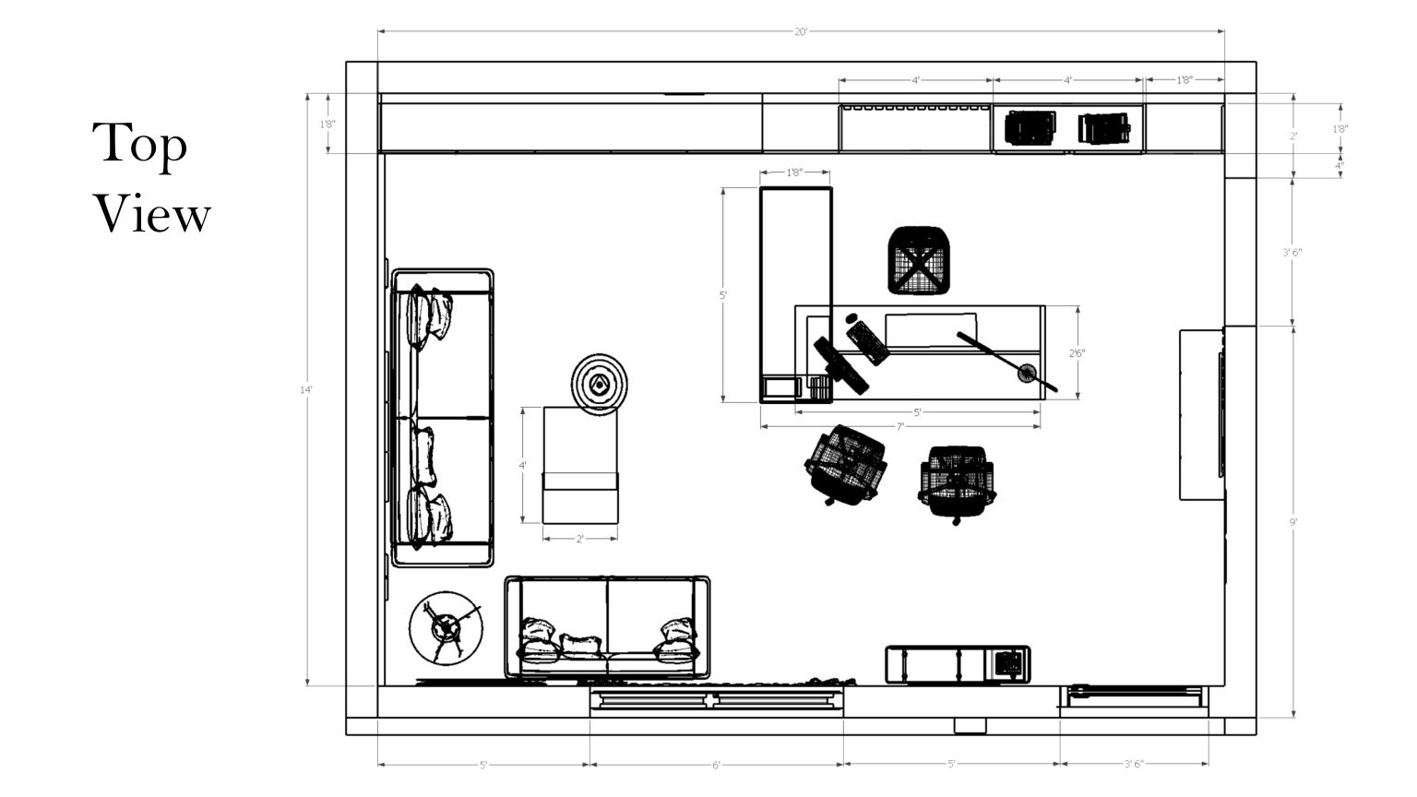
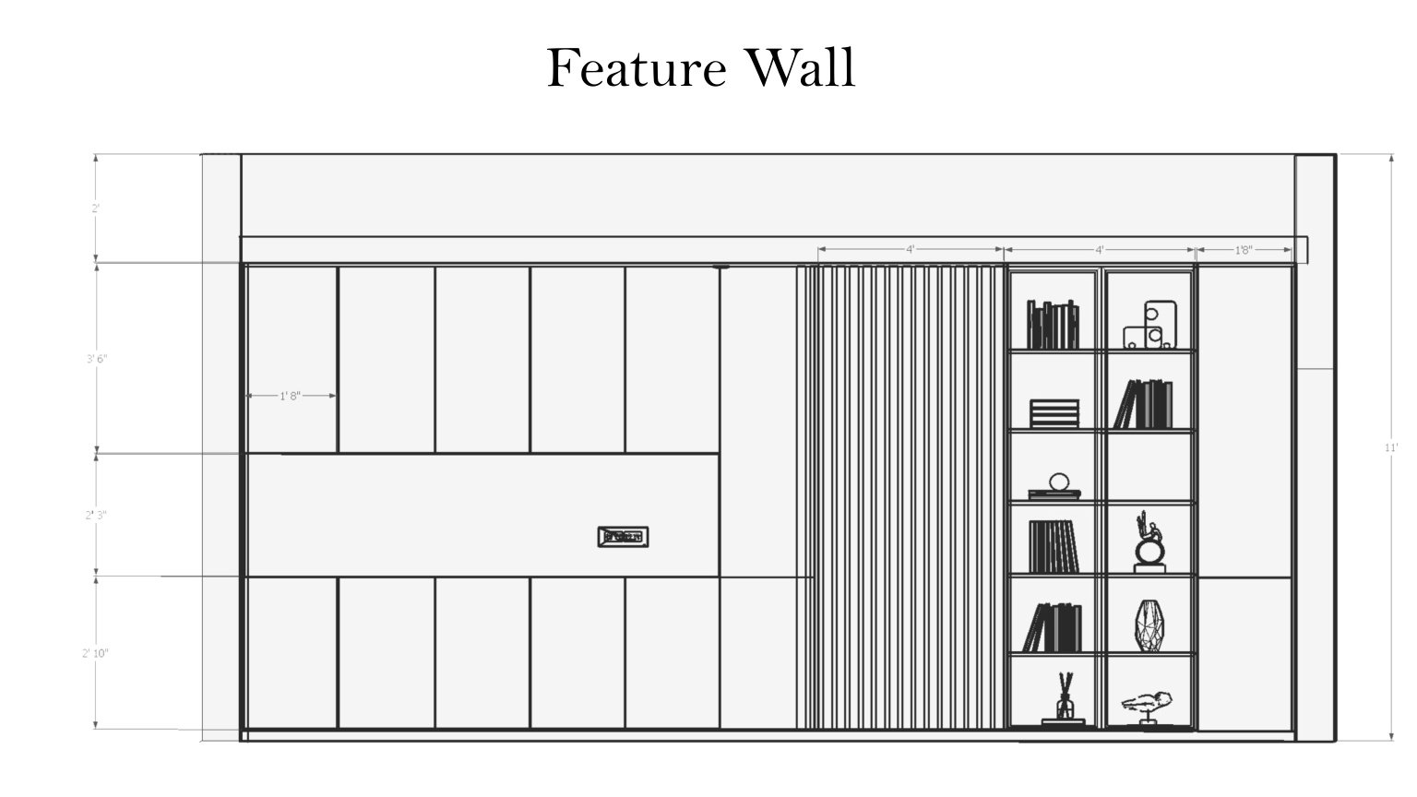
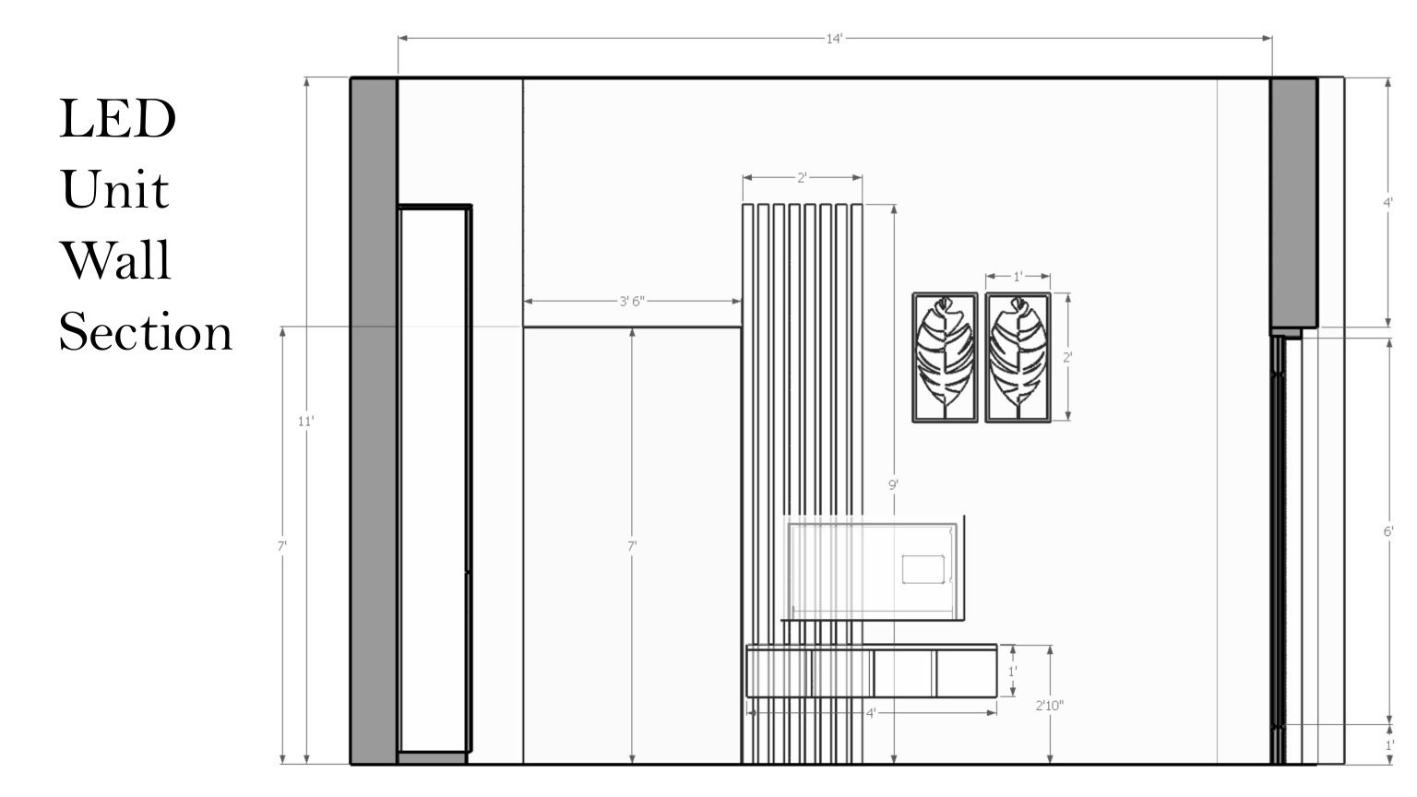
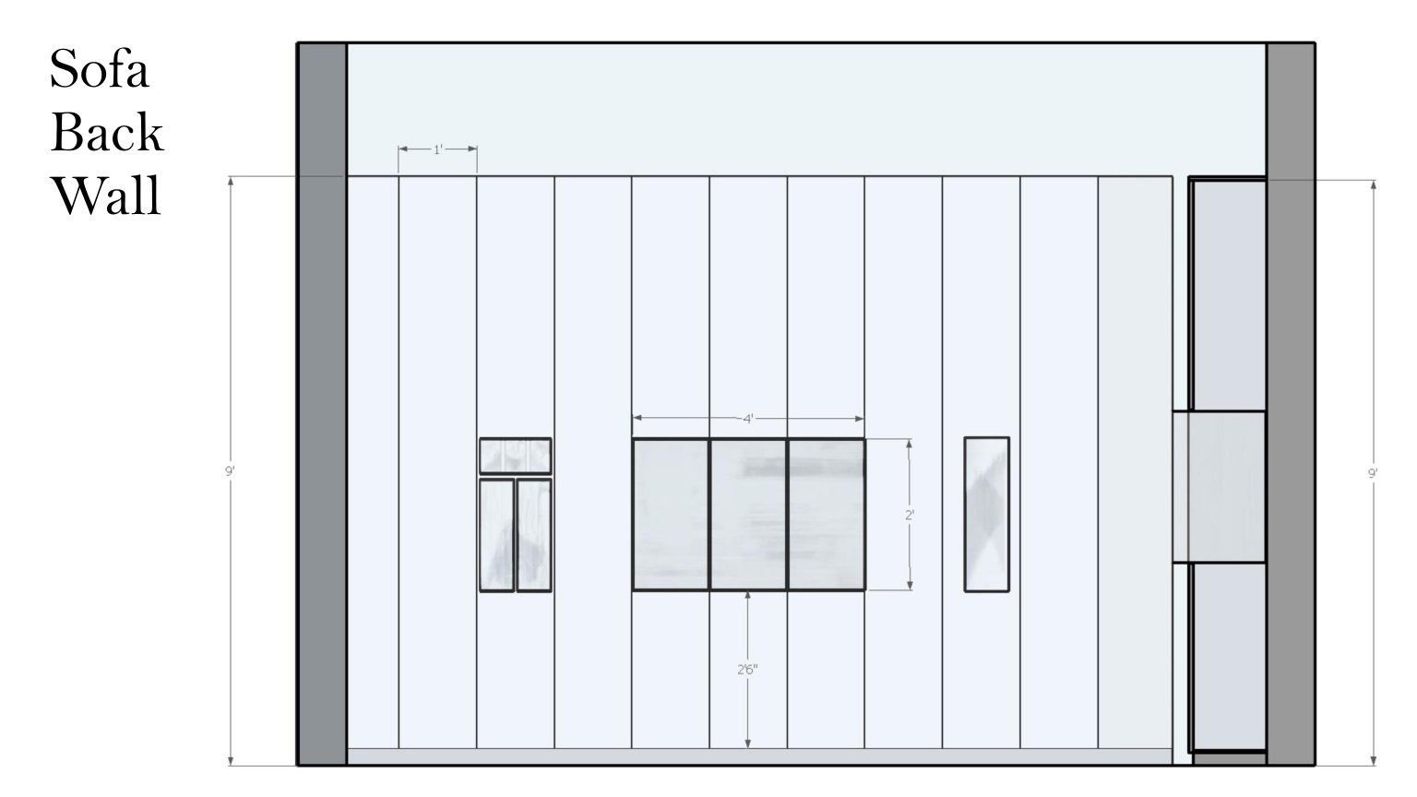
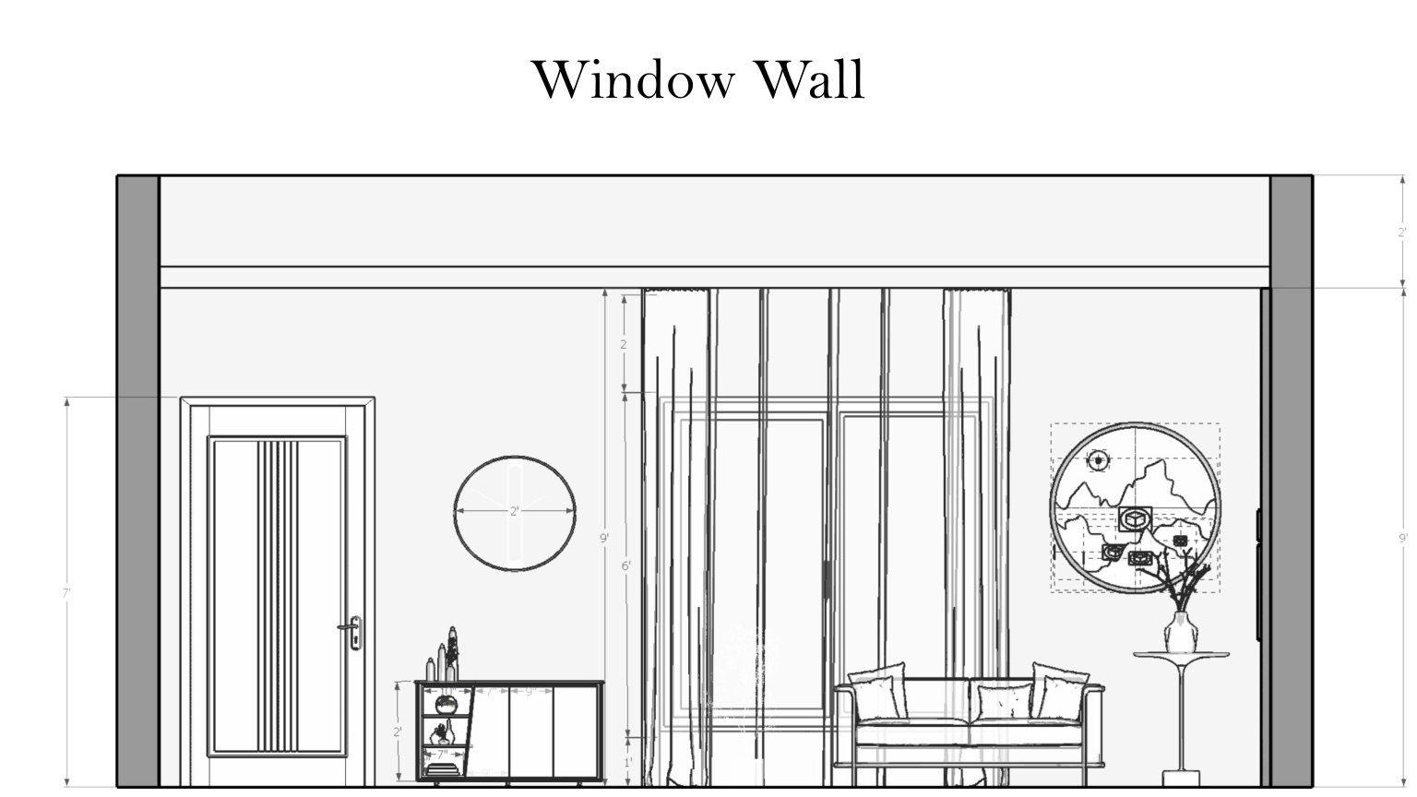
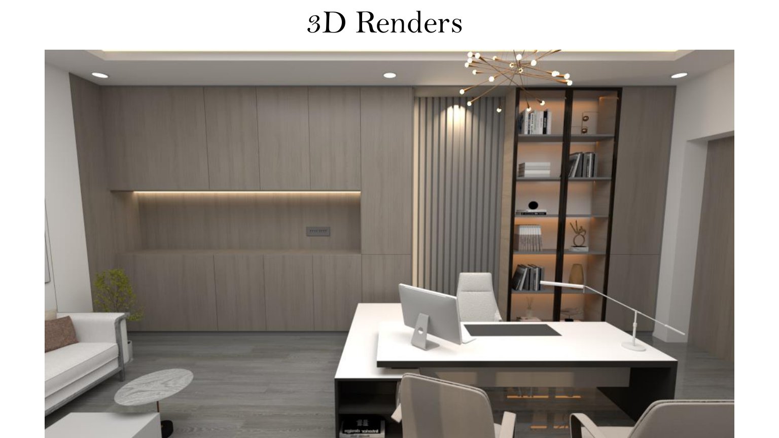
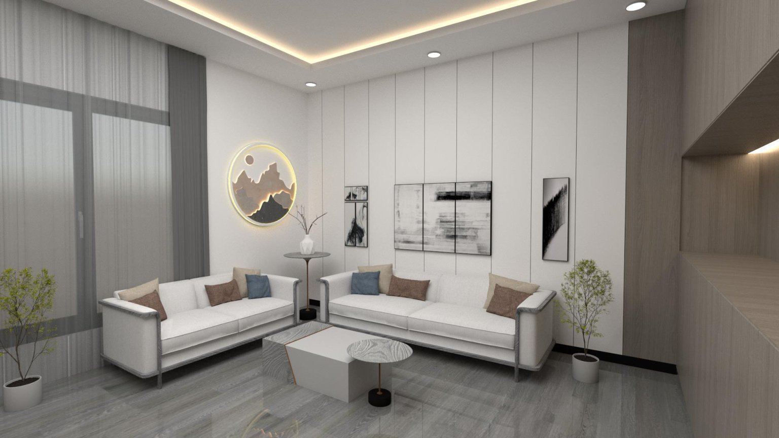
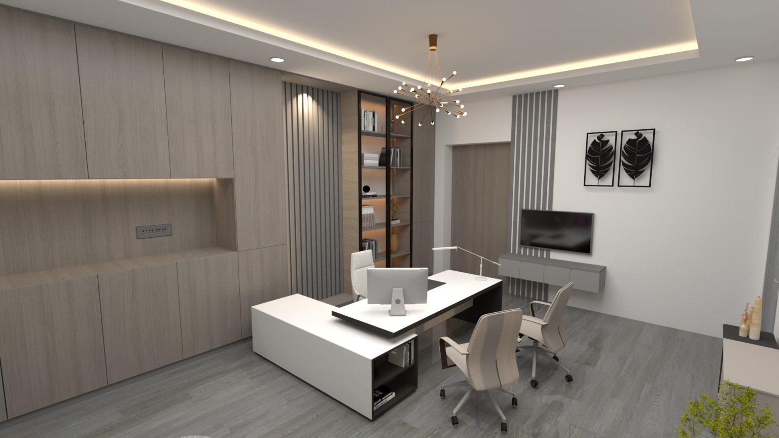
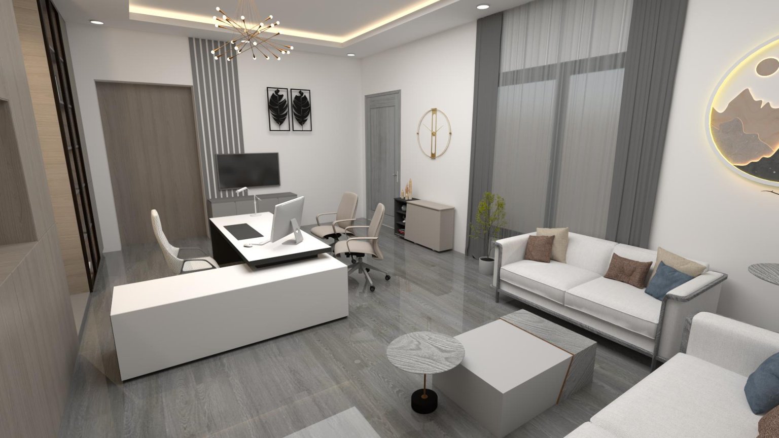
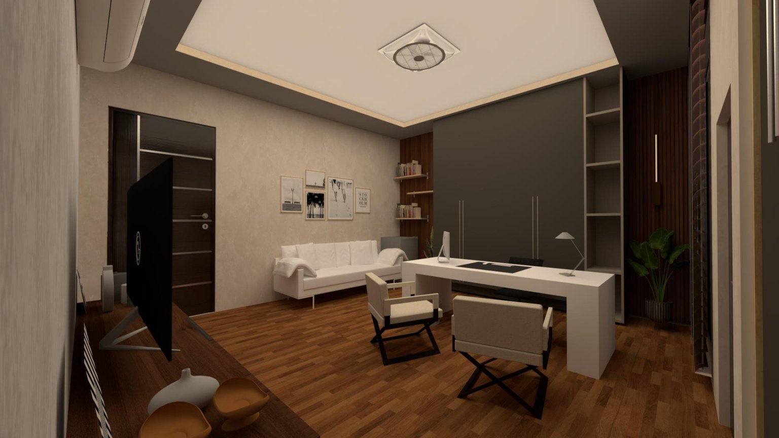
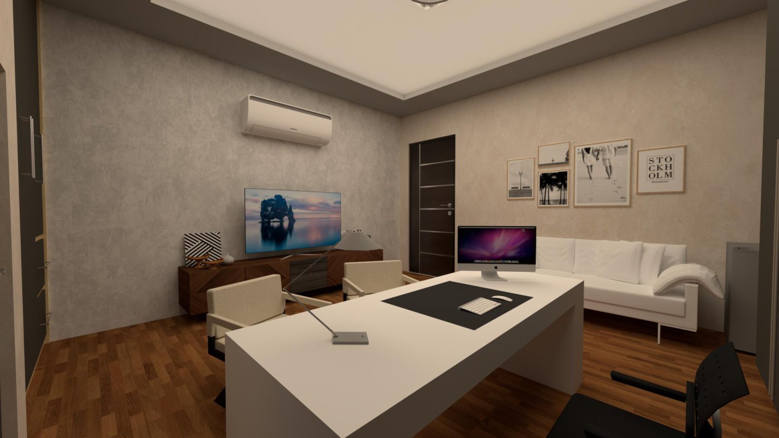
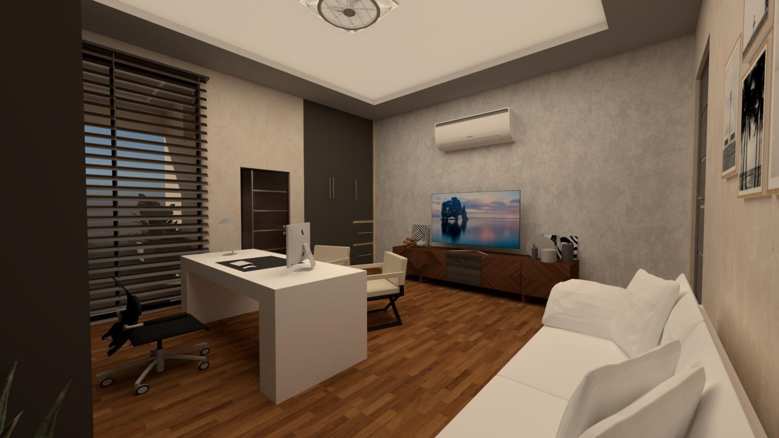
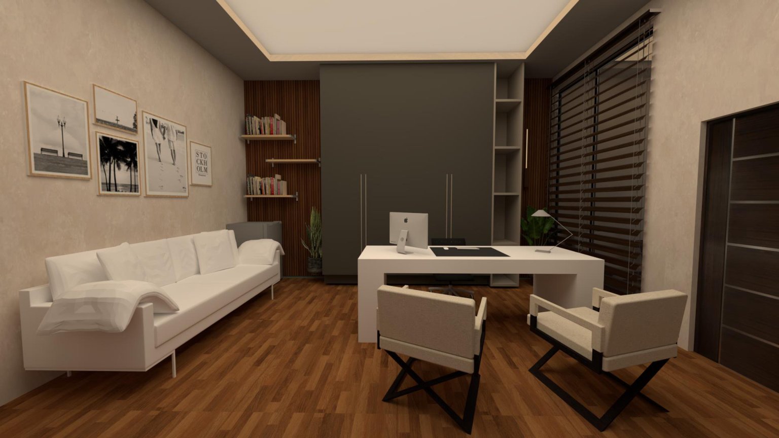
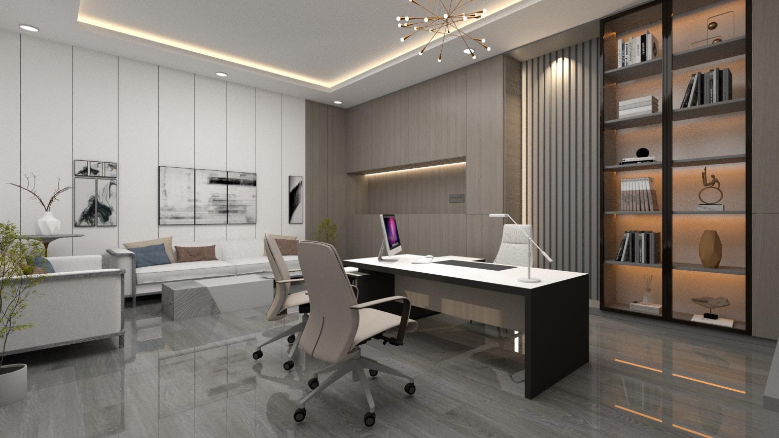
Contemporary Executive Office.

An original executive office project presented through the complete supplied drawing set.
Complete visual project · 12 pages
Contemporary Executive Office page 1
Contemporary Executive Office page 2
Contemporary Executive Office page 3
Contemporary Executive Office page 4
Contemporary Executive Office page 5
Contemporary Executive Office page 6
Contemporary Executive Office page 7
Contemporary Executive Office page 8
Contemporary Executive Office page 9
Contemporary Executive Office page 10
Contemporary Executive Office page 11
Contemporary Executive Office page 12
Exterior Design · Original Project

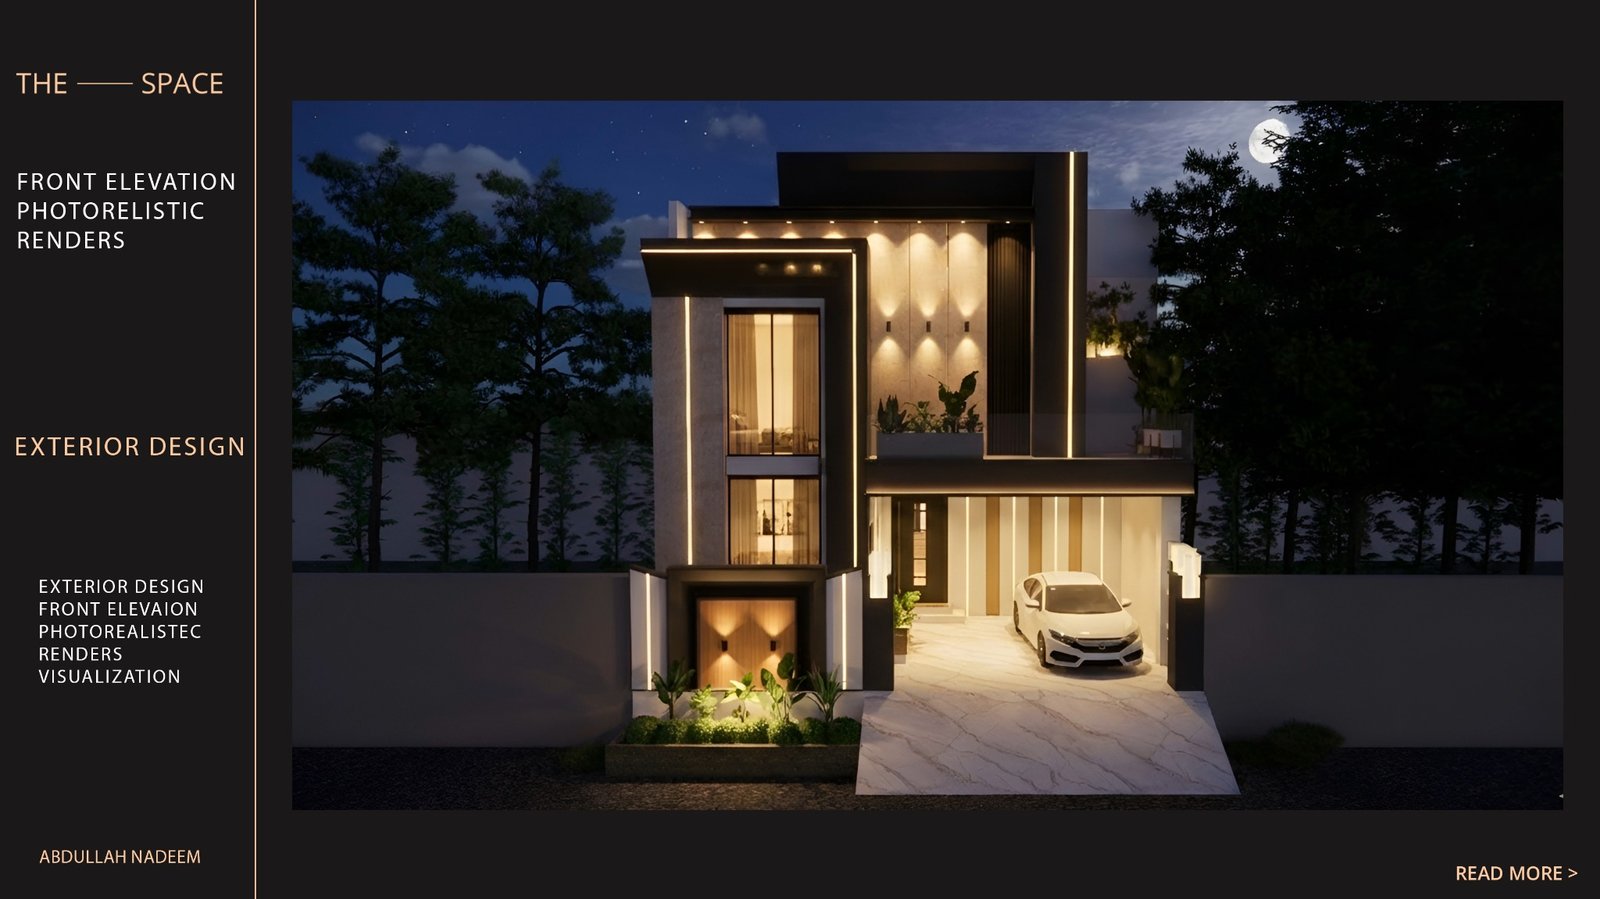
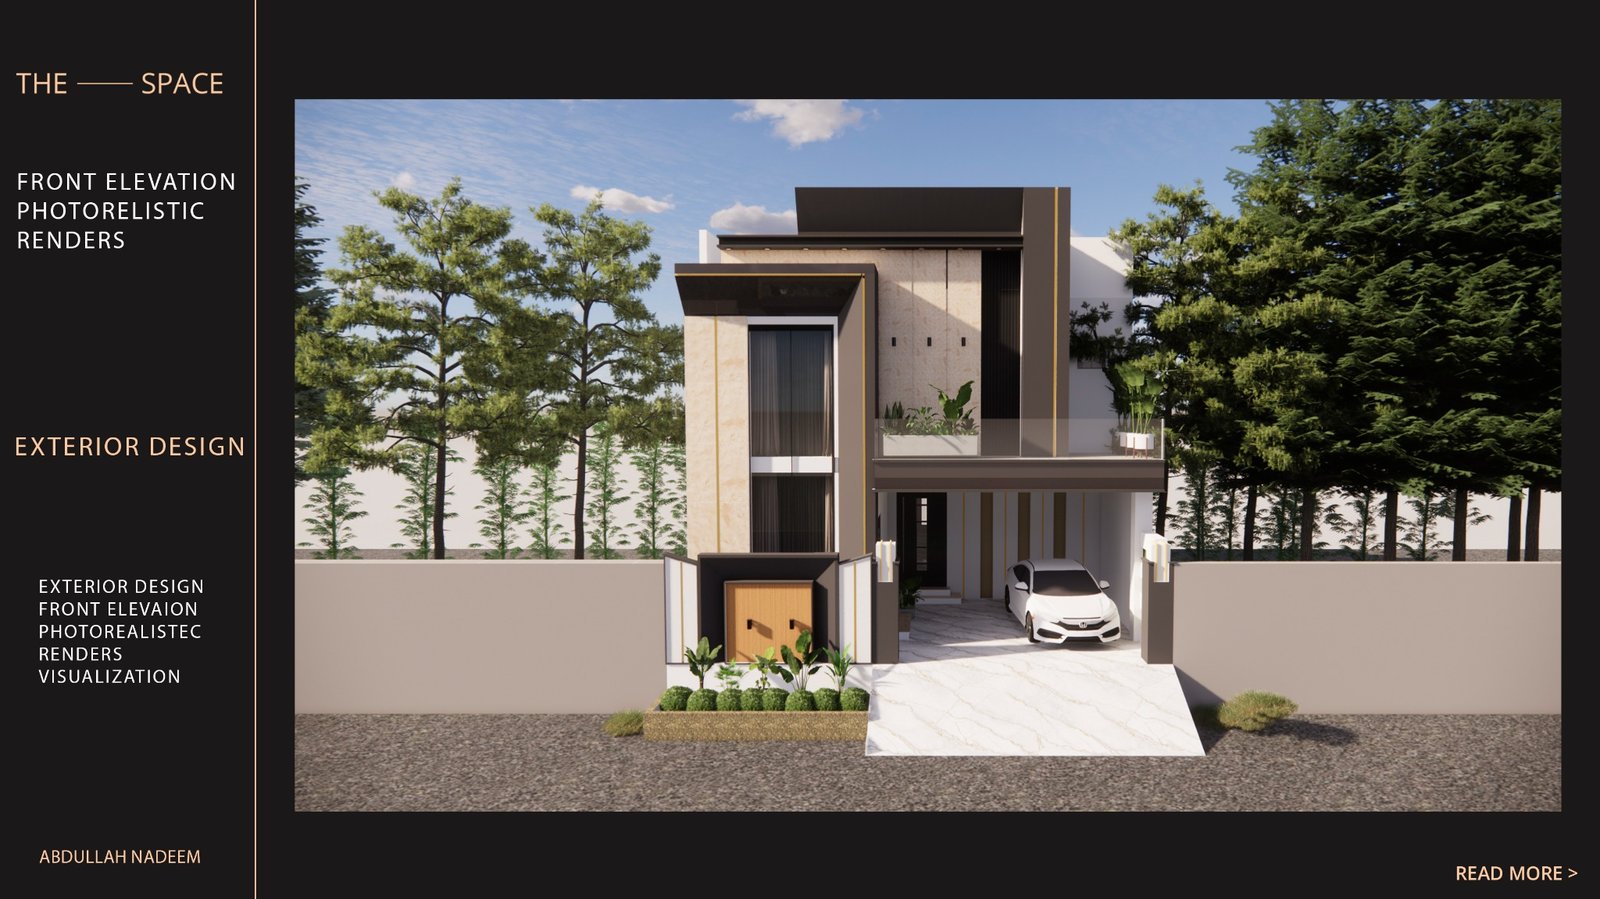
Front Elevation.

Day and night photorealistic exterior views, presented without the original presentation-board borders or text.

Pakistan · Exterior visualization
Front Elevation Day render
Front Elevation Night render
Residential · Original Project

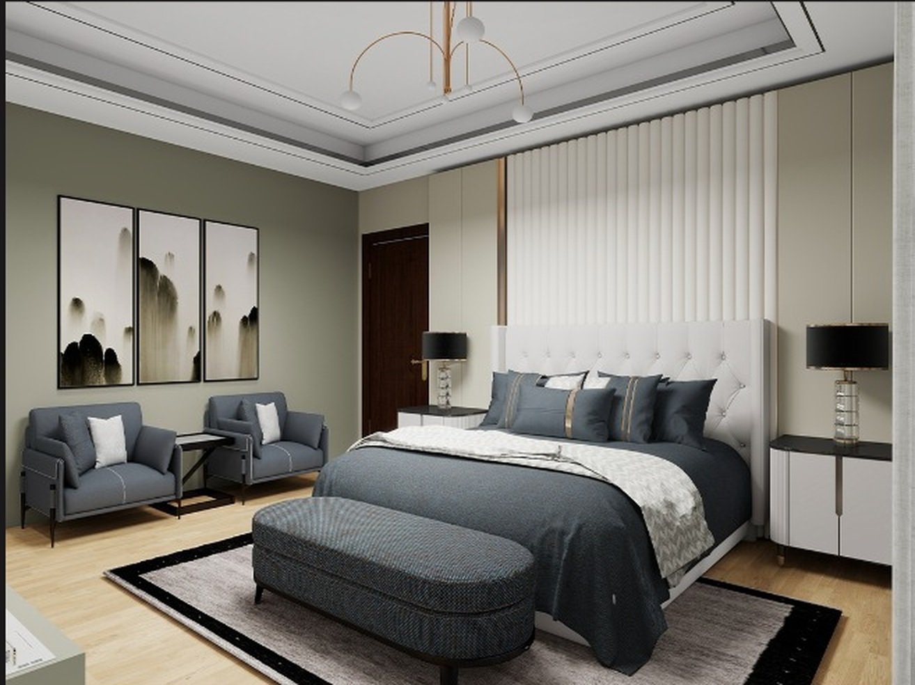
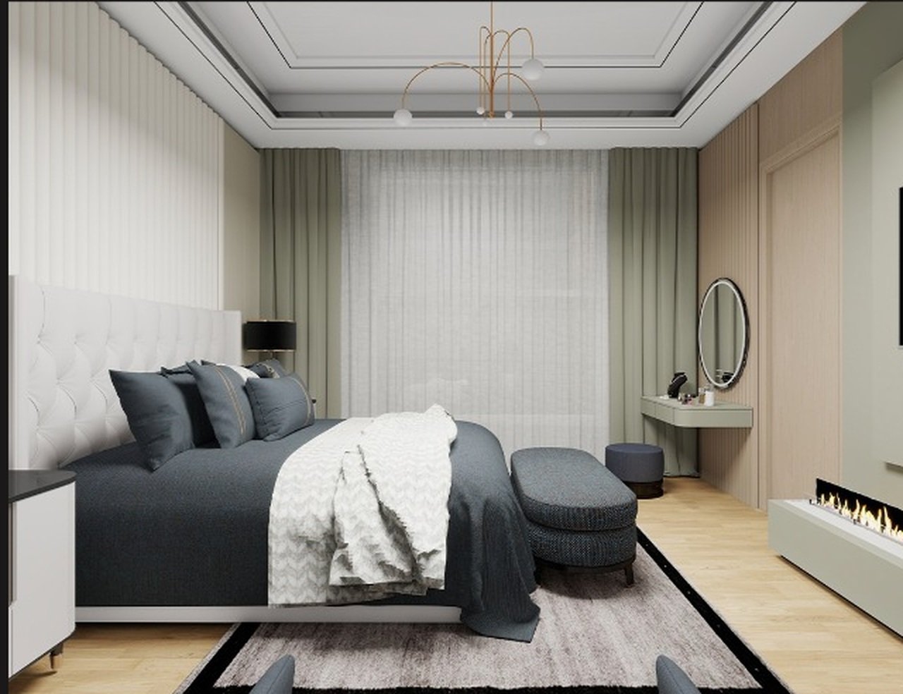
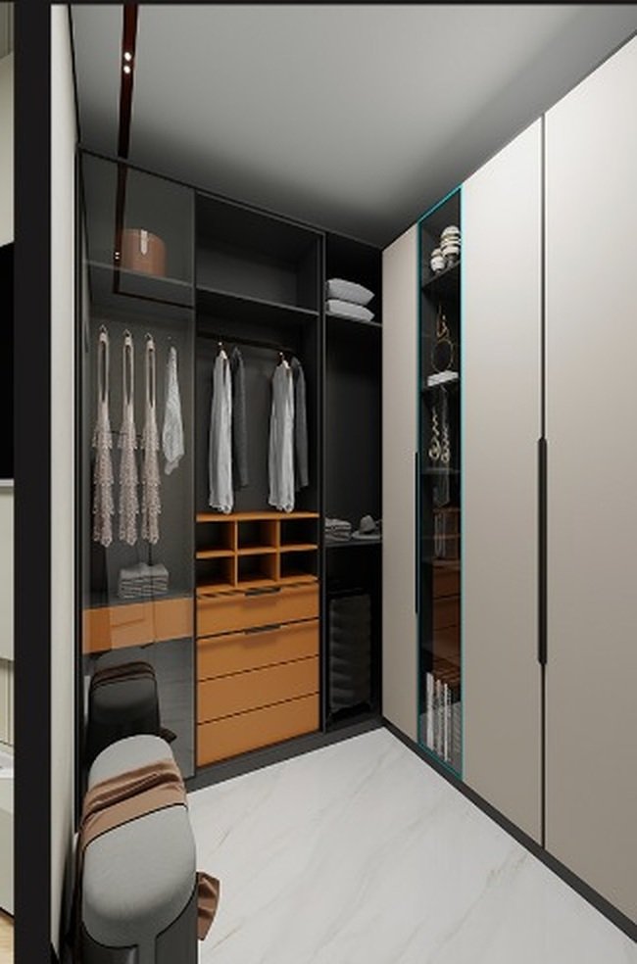
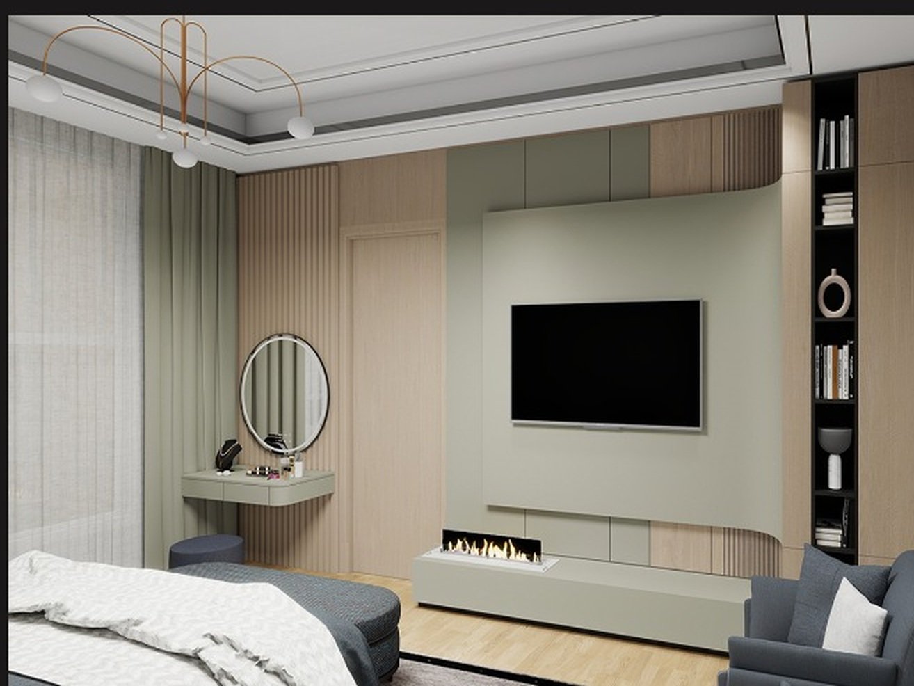
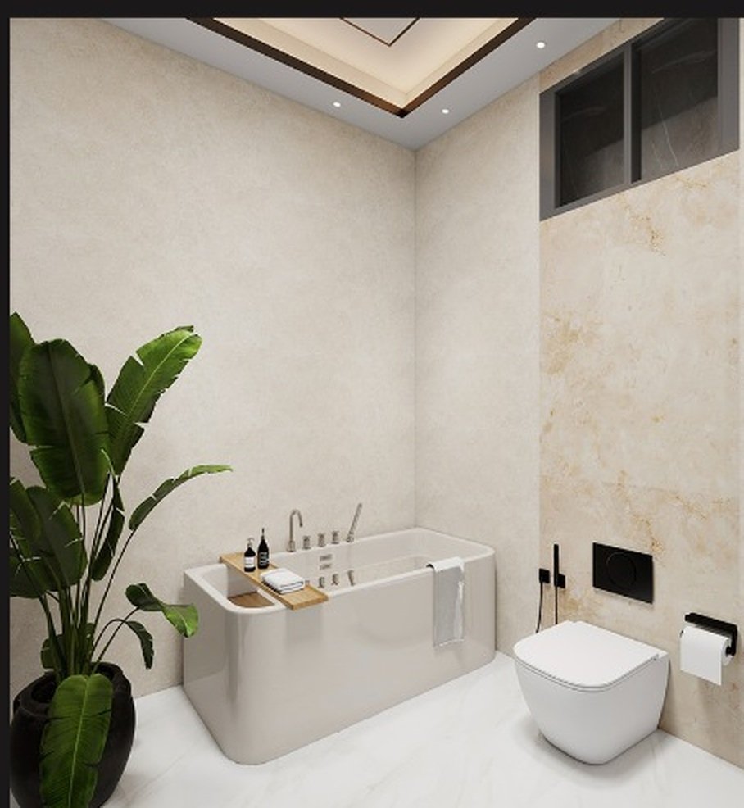
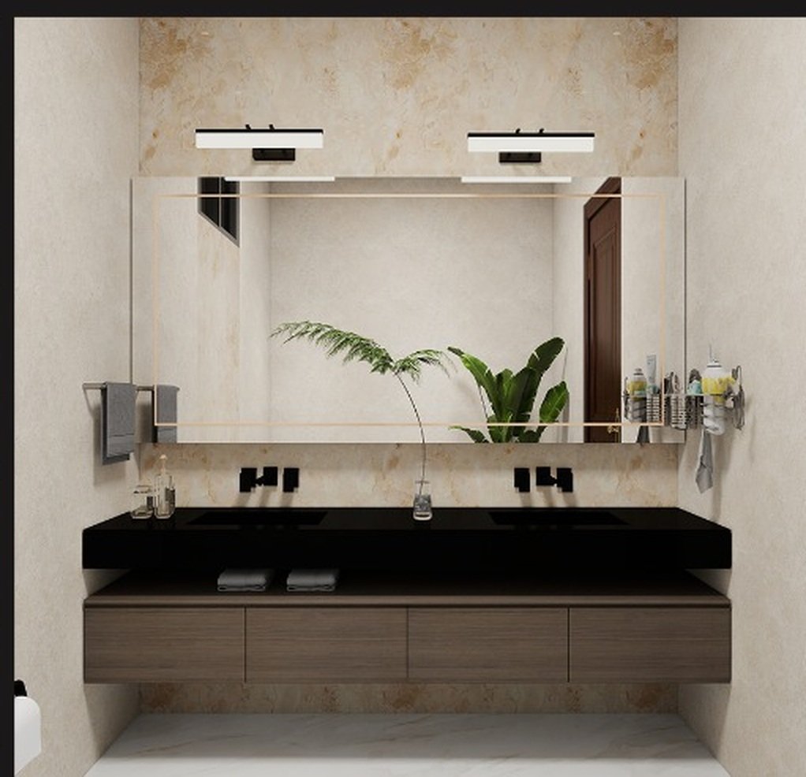
Contemporary Master Bedroom.

A complete bedroom, dressing and washroom visualization set extracted from the supplied presentation board.

6 individual renders
Contemporary Master Bedroom render 1
Contemporary Master Bedroom render 2
Contemporary Master Bedroom render 3
Contemporary Master Bedroom render 4
Contemporary Master Bedroom render 5
Contemporary Master Bedroom render 6
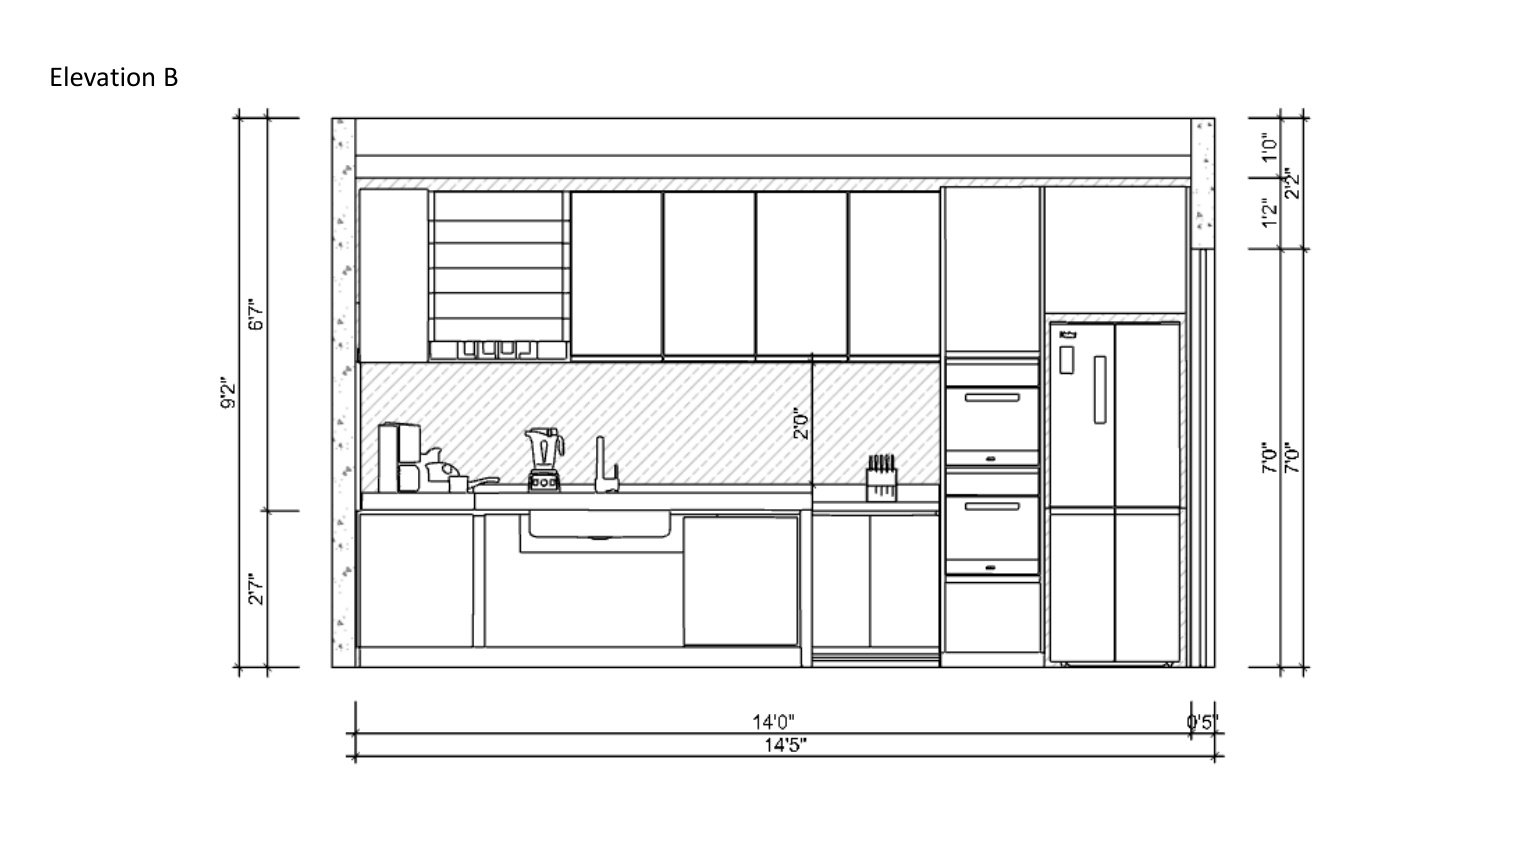
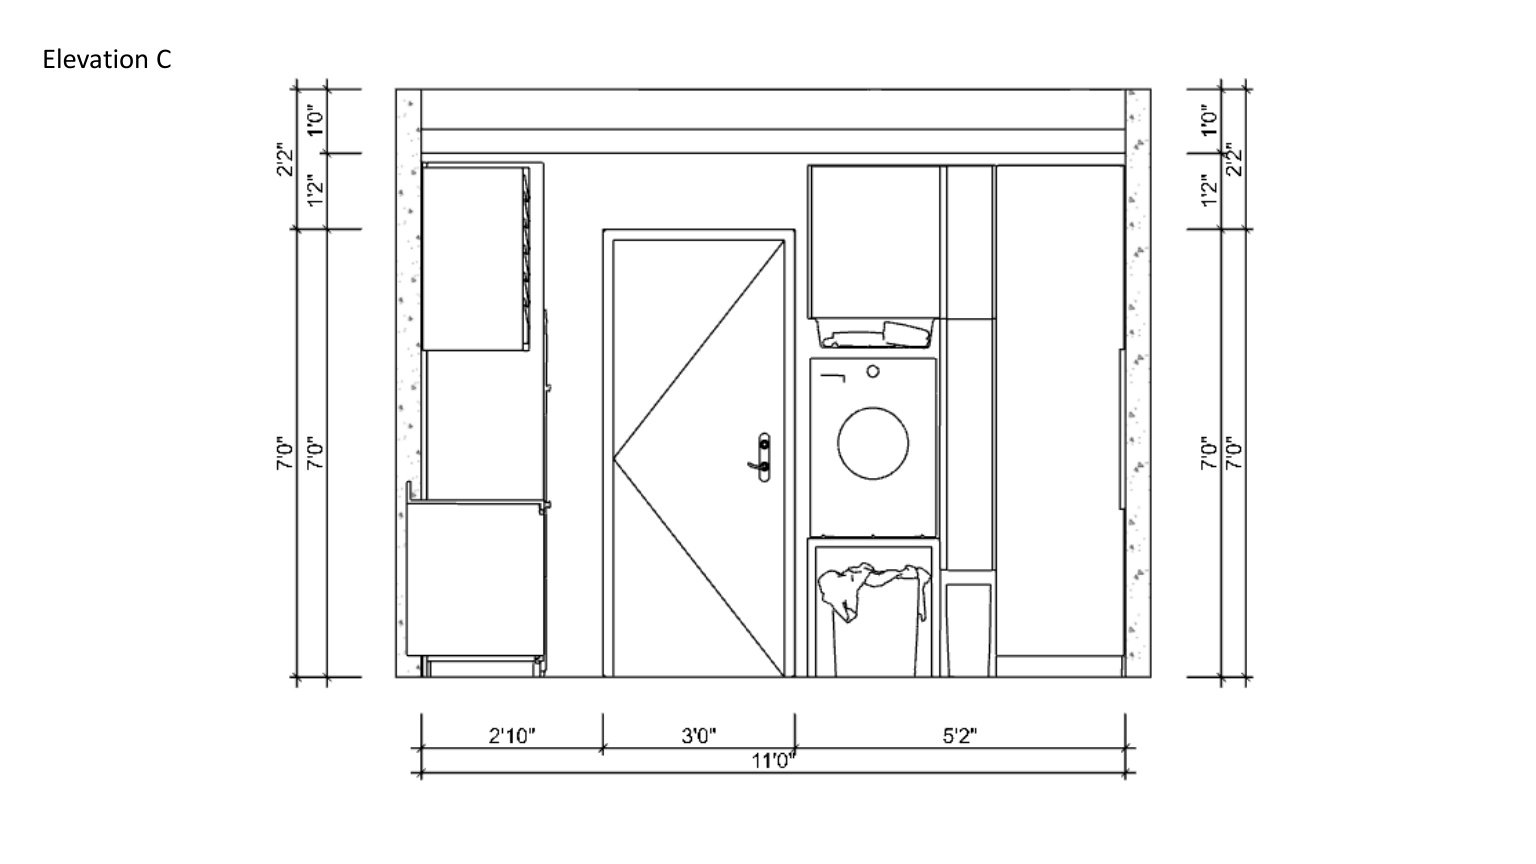
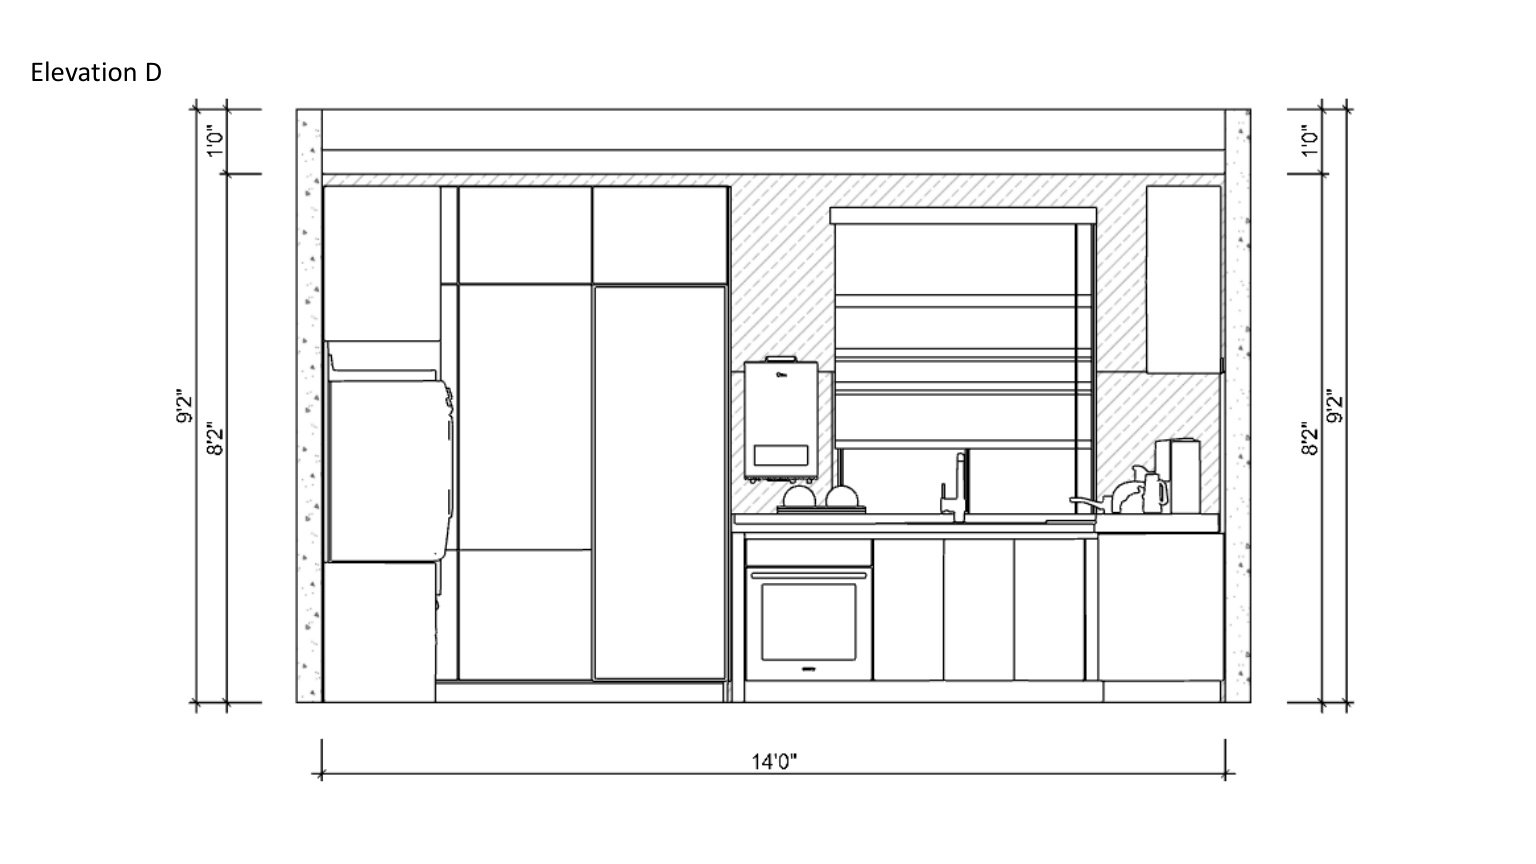
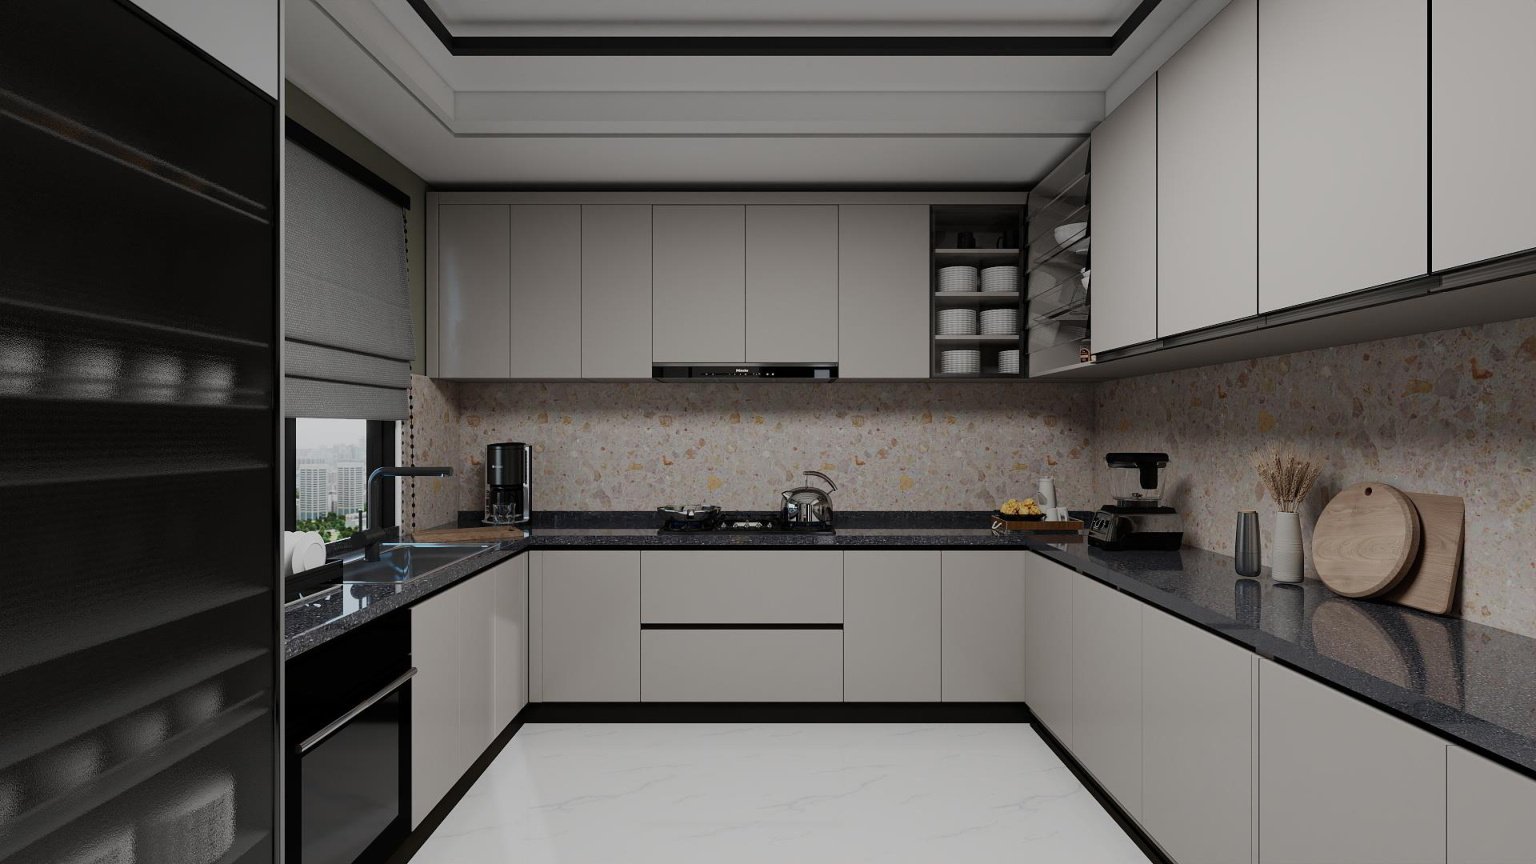
Kitchen Design · Original Project

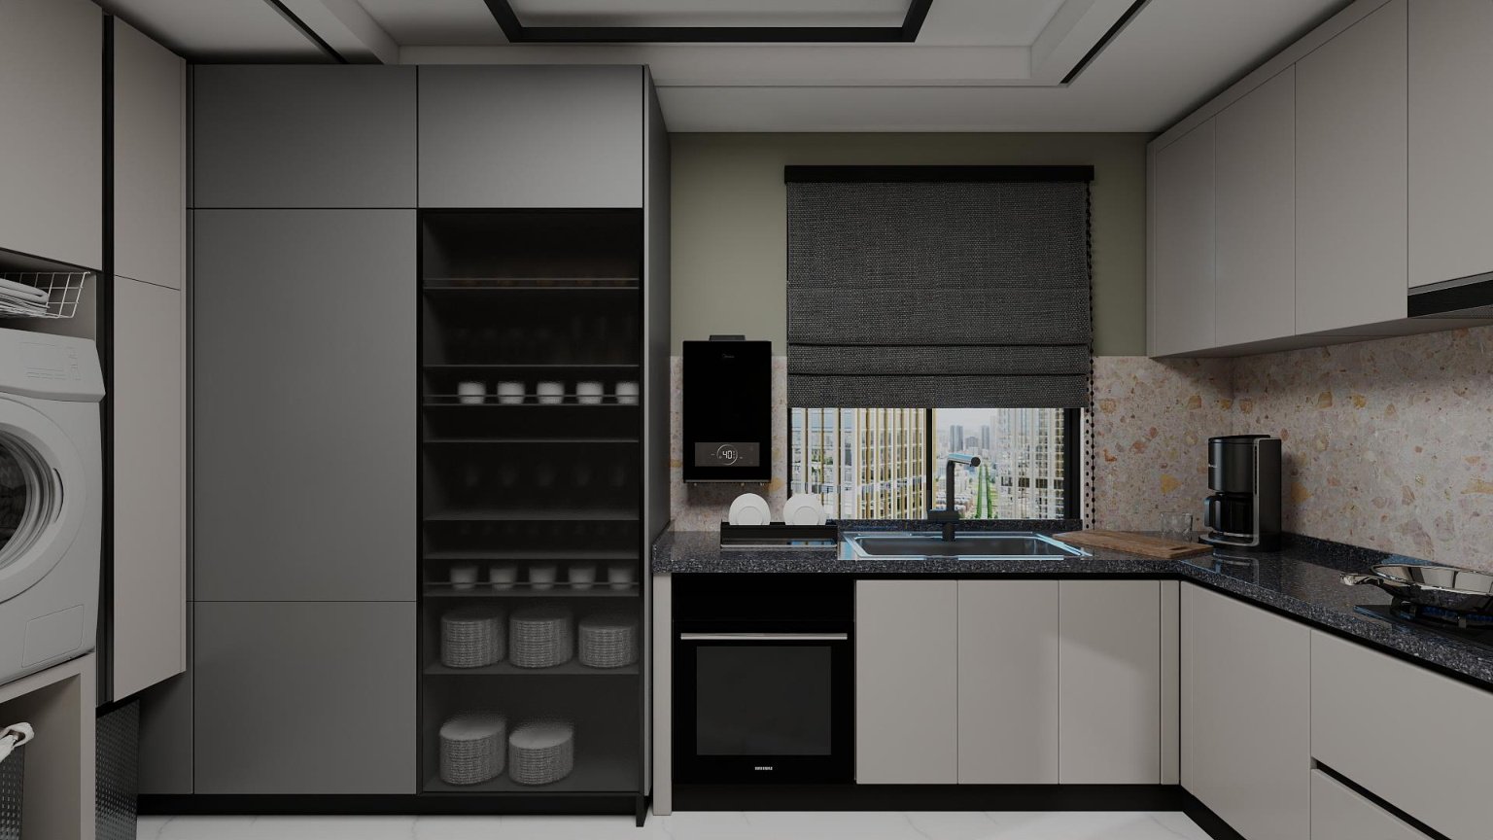
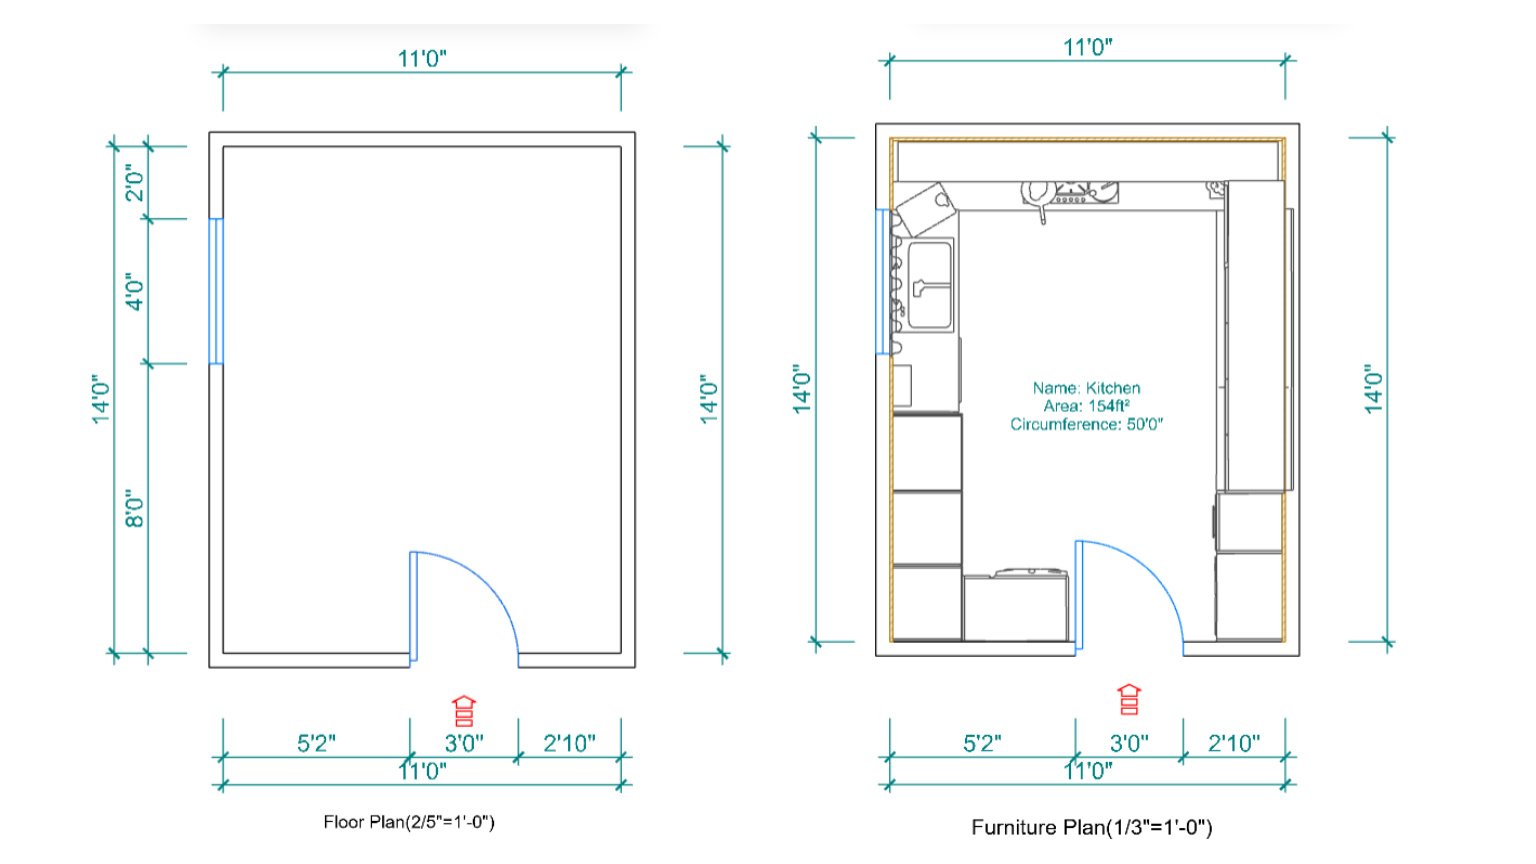
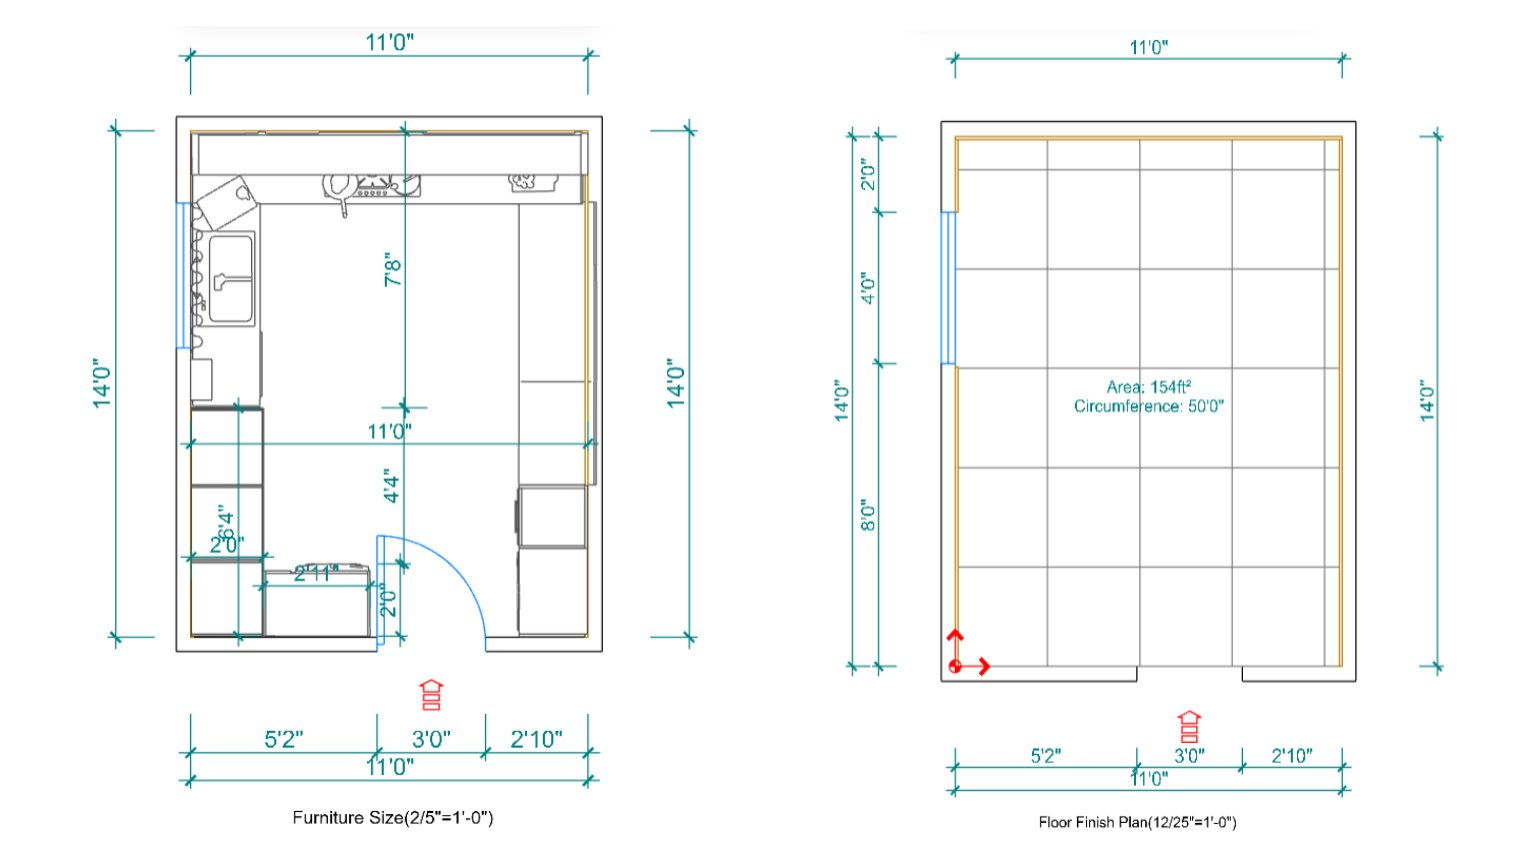
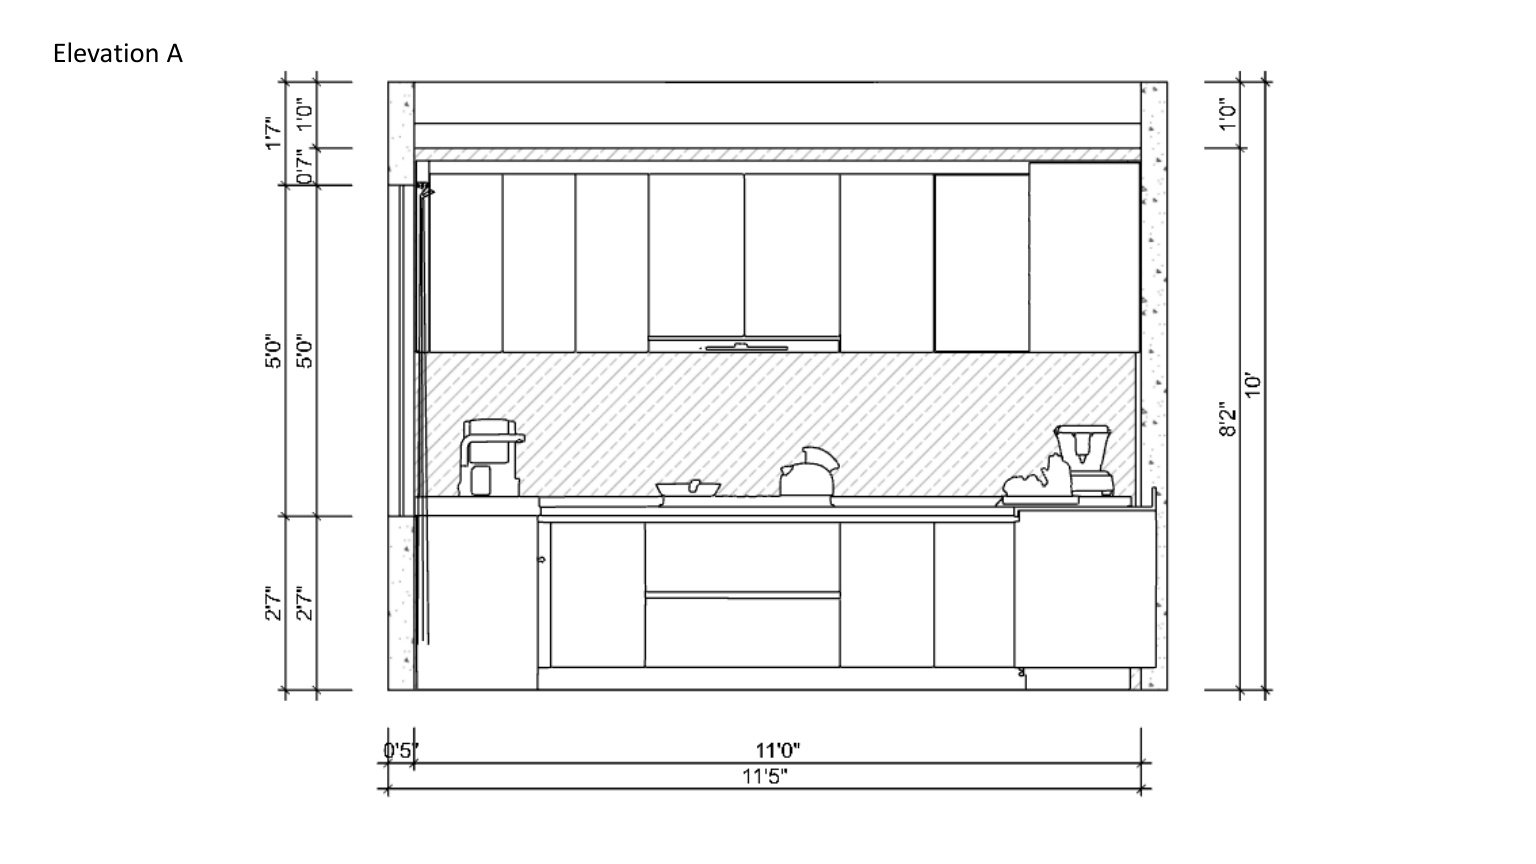
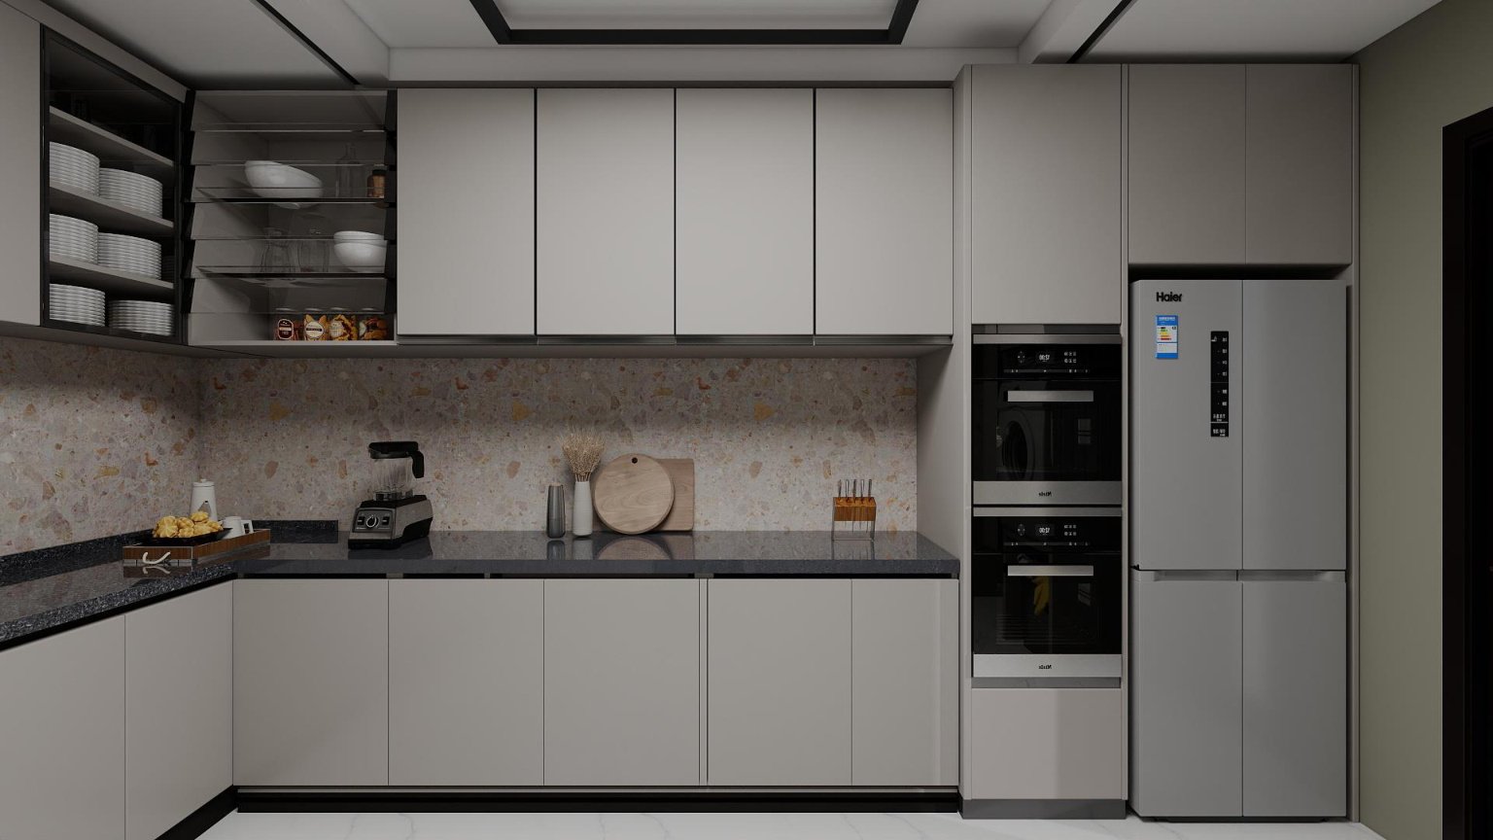
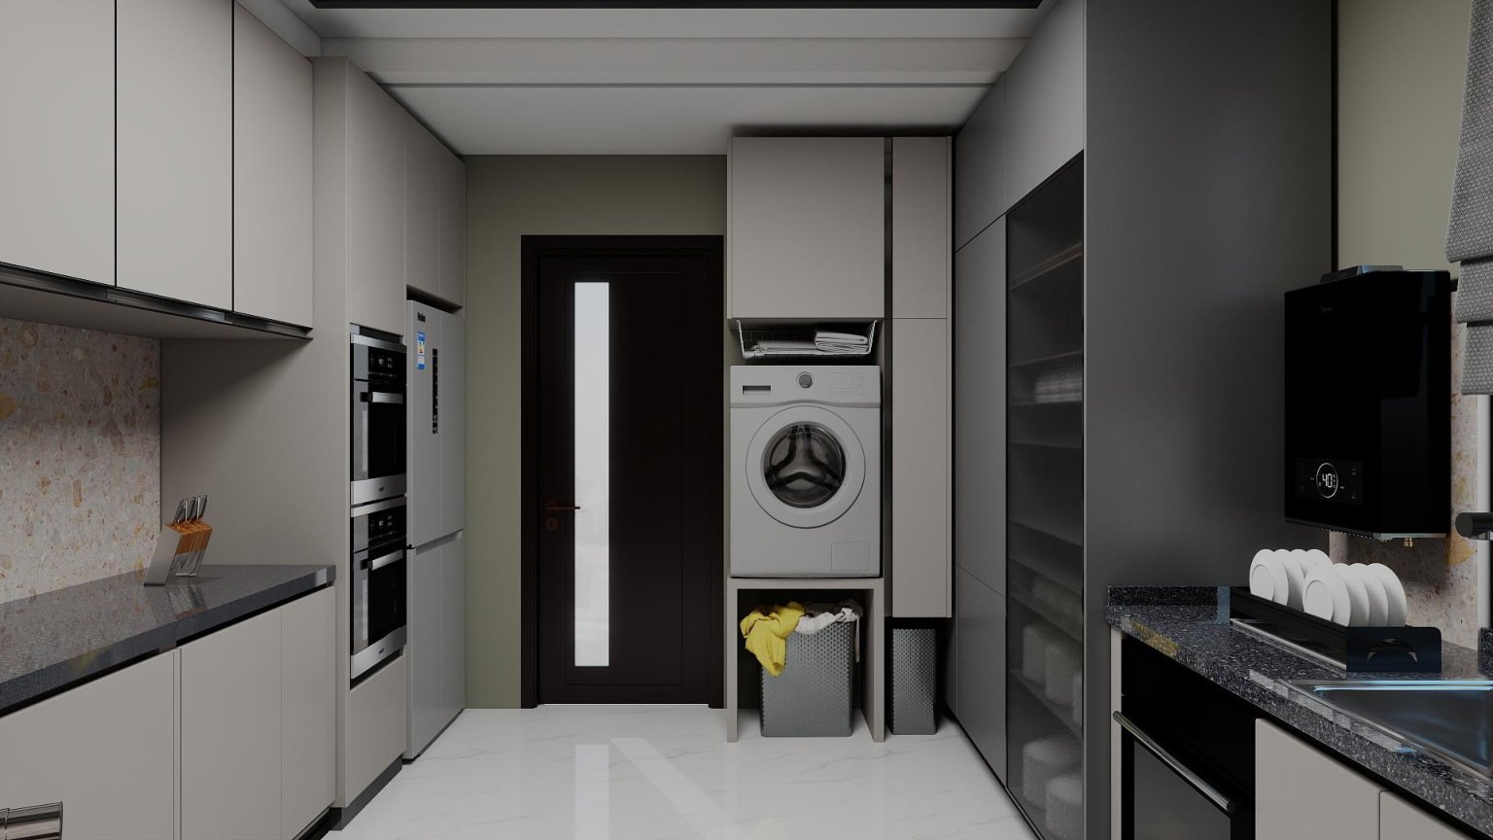
Contemporary U-Shaped Kitchen.

An original kitchen project presented through the complete supplied drawing set.
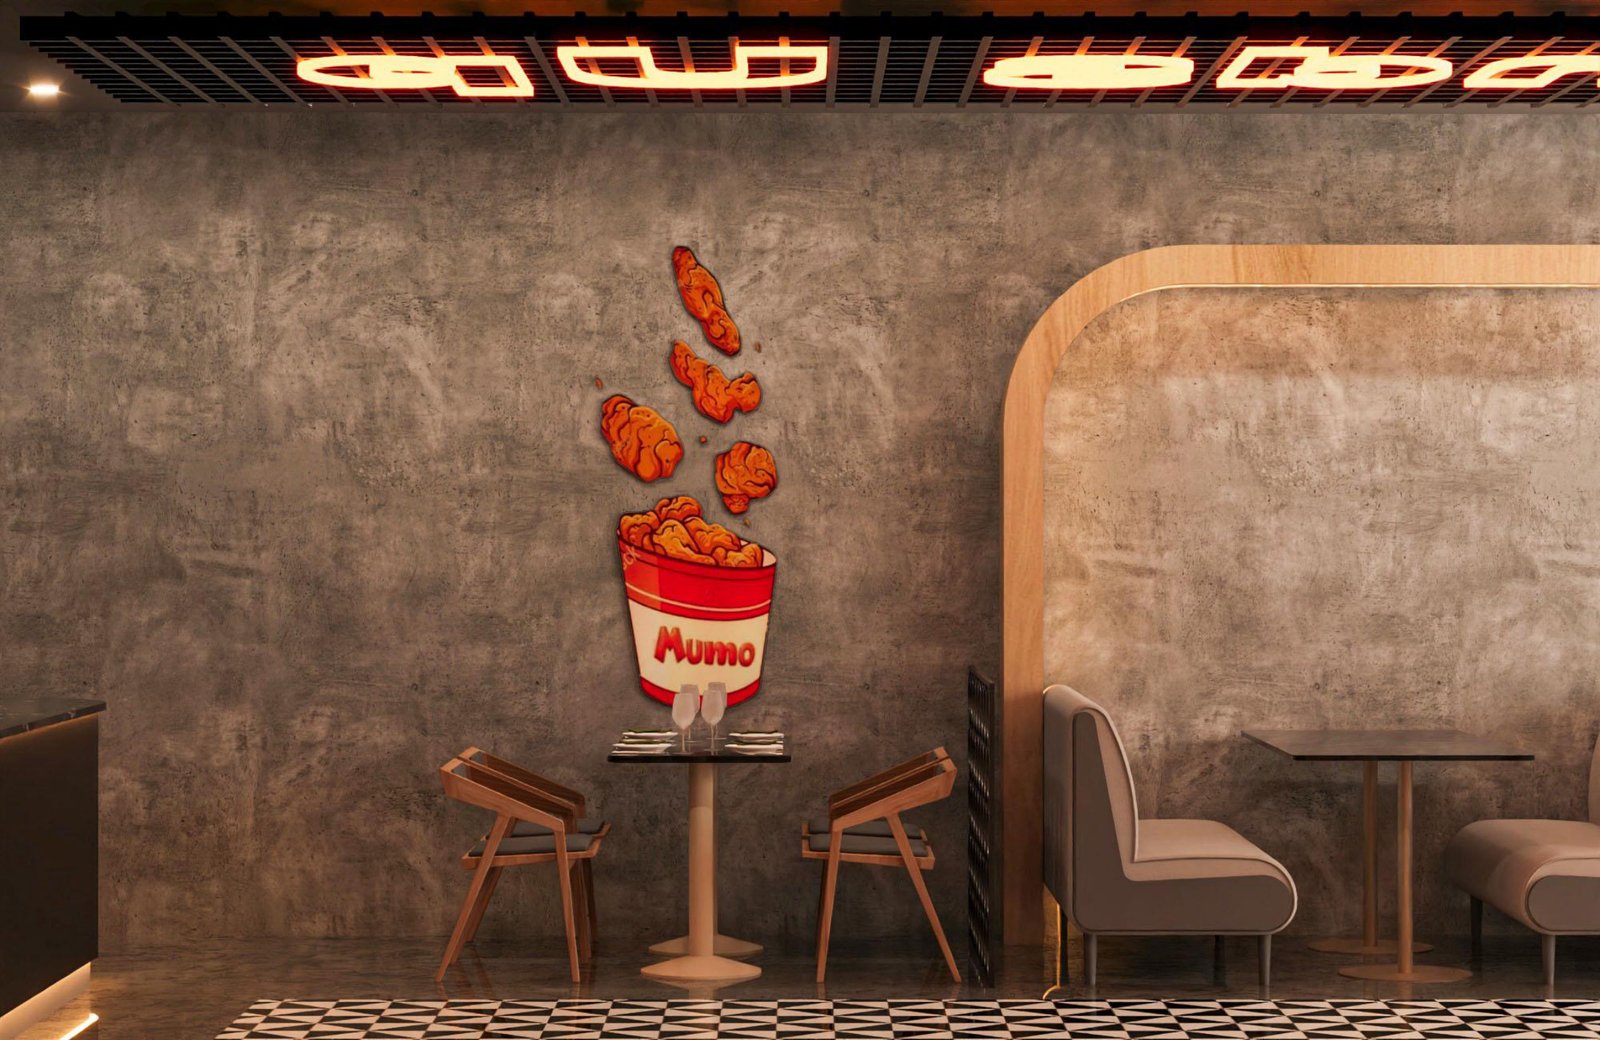
Complete visual project · 11 pages
Contemporary U-Shaped Kitchen page 1
Contemporary U-Shaped Kitchen page 2
Contemporary U-Shaped Kitchen page 3
Contemporary U-Shaped Kitchen page 4
Contemporary U-Shaped Kitchen page 5
Contemporary U-Shaped Kitchen page 6
Contemporary U-Shaped Kitchen page 7
Contemporary U-Shaped Kitchen page 8
Contemporary U-Shaped Kitchen page 9
Contemporary U-Shaped Kitchen page 10
Contemporary U-Shaped Kitchen page 11
Office Interior · Original Project

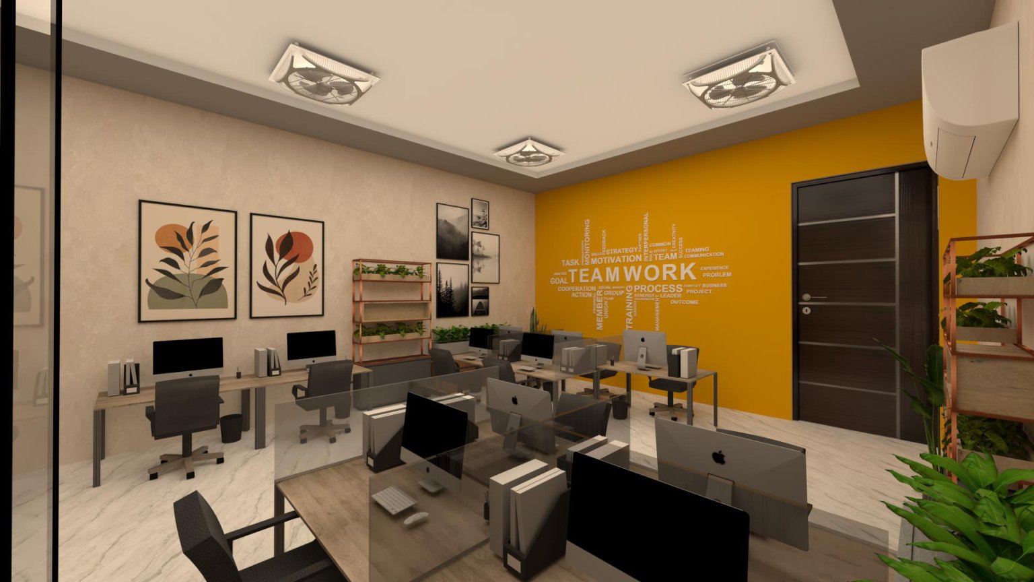
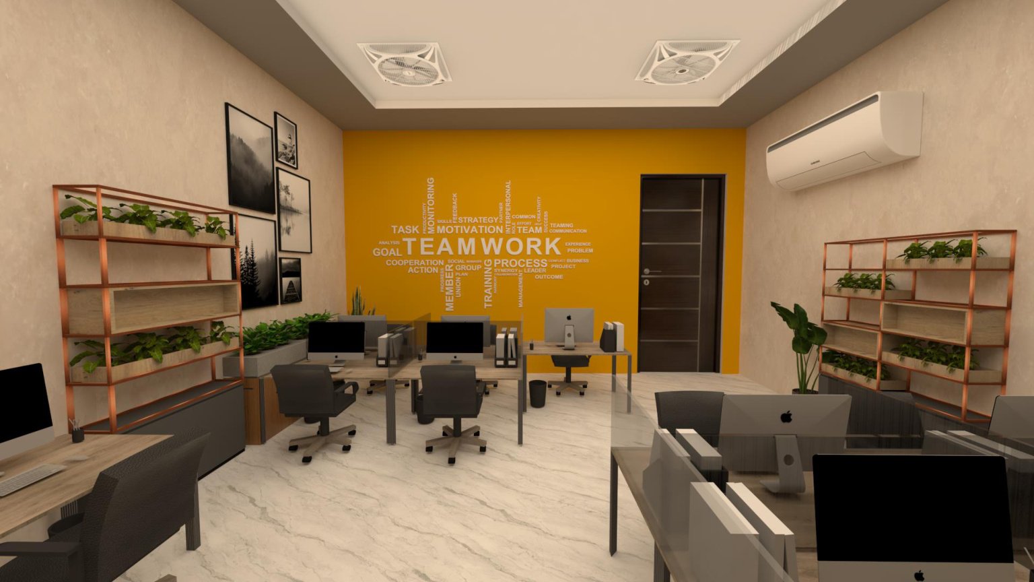
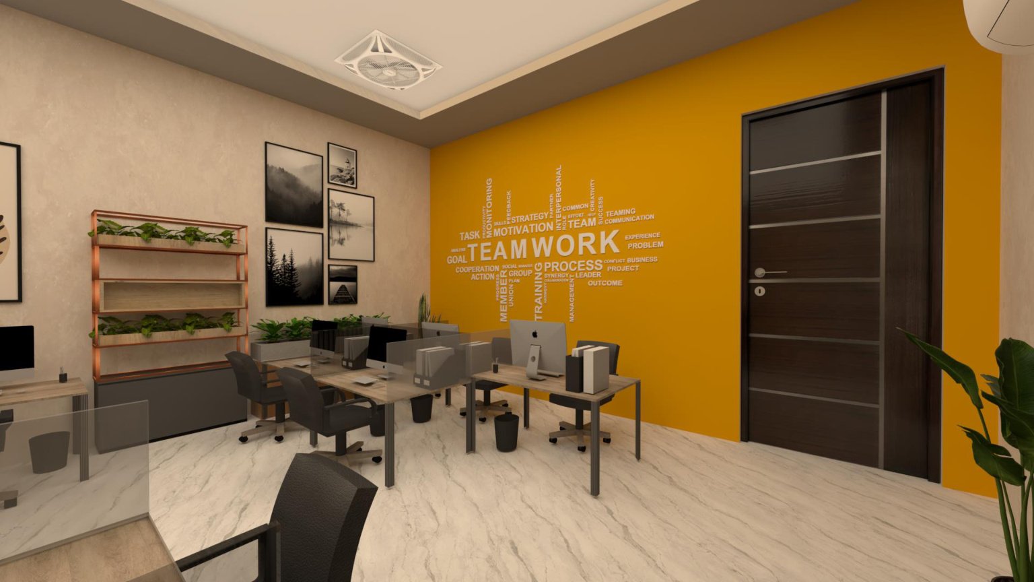
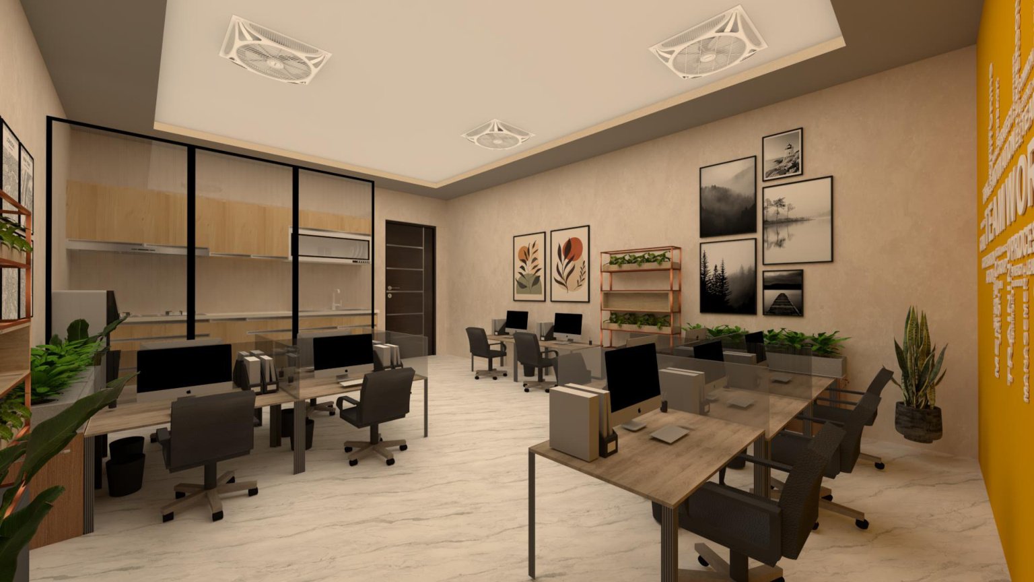
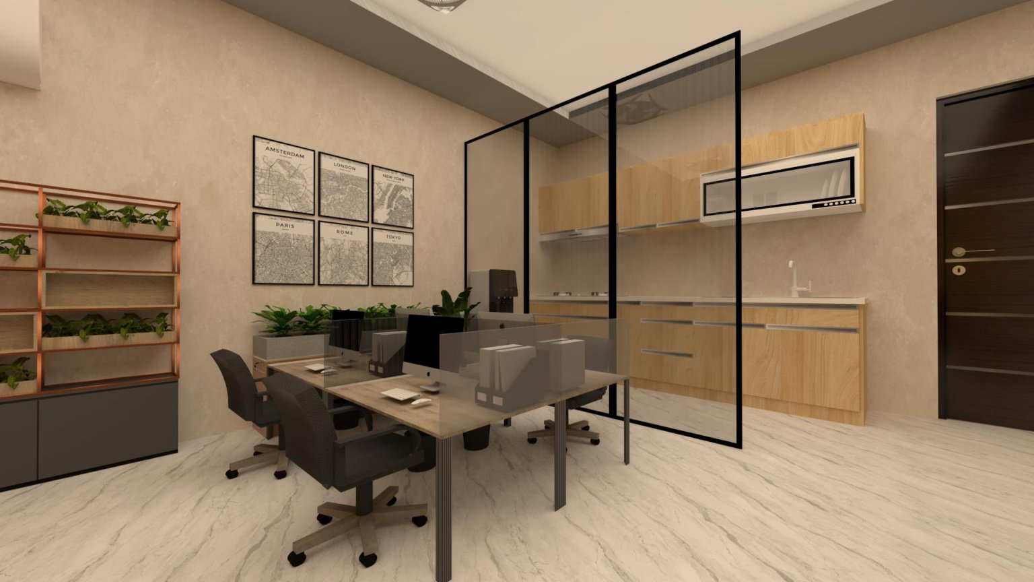
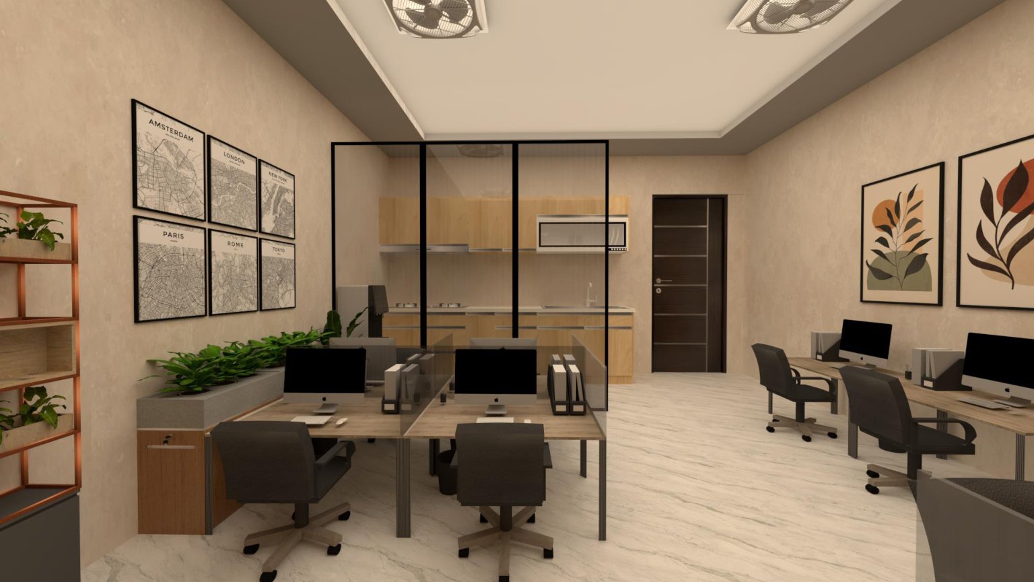
Office 36A.

An original office interior project presented through the complete supplied project set.
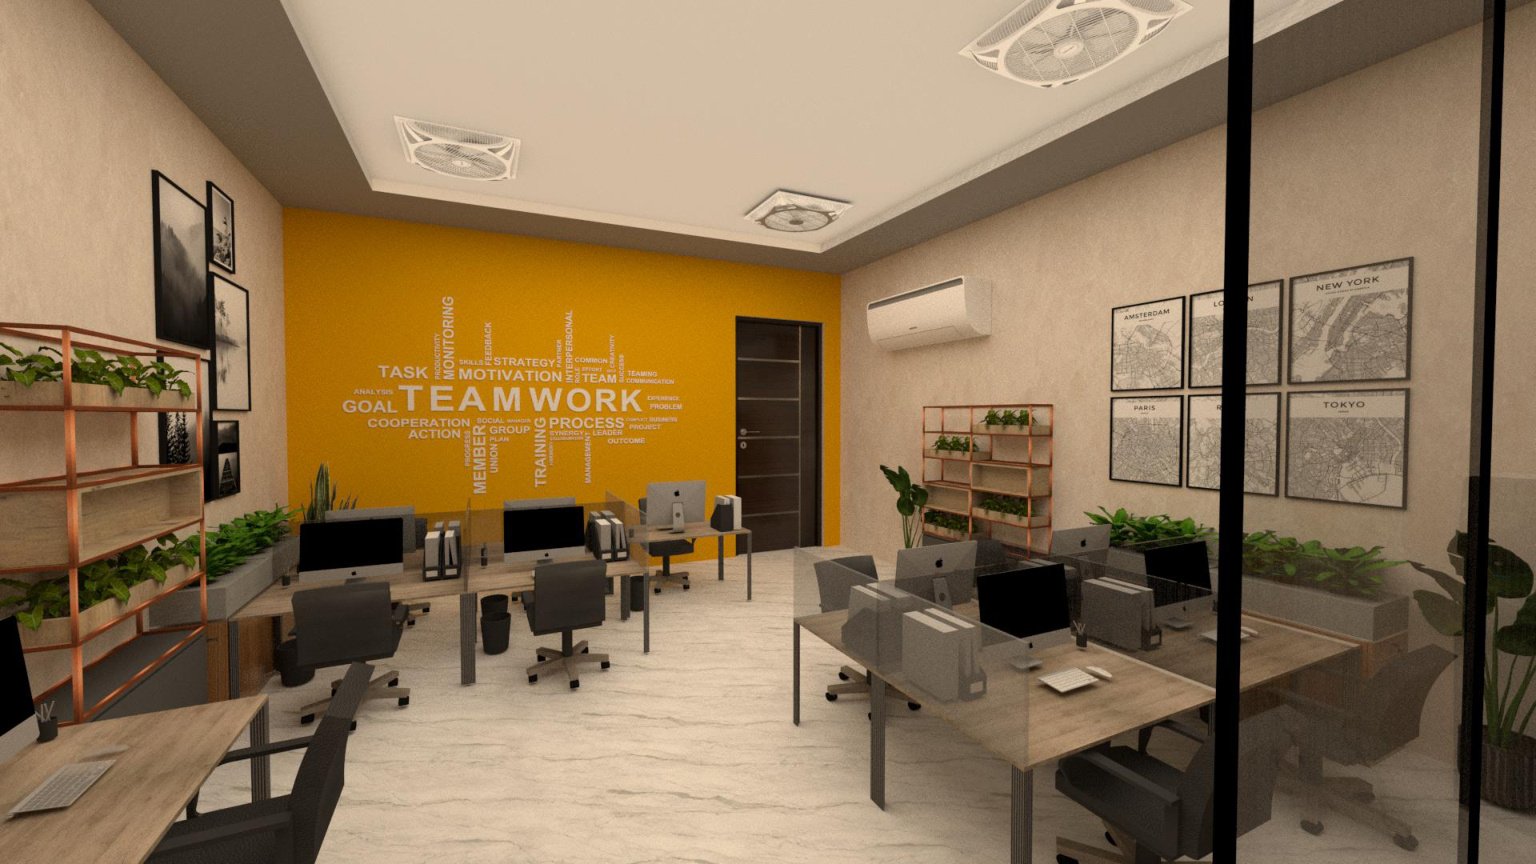
Complete visual project · 12 pages
Office 36A page 1
Office 36A page 2
Office 36A page 3
Office 36A page 4
Office 36A page 5
Office 36A page 6
Office 36A page 7
Office 36A page 8
Office 36A page 9
Office 36A page 10
Office 36A page 11
Office 36A page 12
Portfolio archive

Selected portfolio work.

The complete uploaded interior design portfolio is organized here by project type. Original projects remain above, while this archive keeps the broader body of work easy to explore.

Includes the projects presented in the uploaded 60-page portfolio, excluding its cover and closing page. Click any card to view the original portfolio board at full size.

Open complete portfolio PDF ↗
Services

Designed as a whole.

From a single room to a complete project, the design approach brings planning, visualization, materiality and detail together.

01

Complete Interior Design

Concept, space planning, moodboards, materials, 3D visualization and design development.

02

Modular Kitchens

Ergonomic layouts, storage, hardware selection and cohesive kitchen design.

03

Wardrobes & Storage

Full-height wardrobes, dressing solutions and built-ins tailored to the room.

04

Office & Commercial

Workplaces, retail, hospitality and customer-facing environments with clear zoning.

05

Exterior Design

Front elevations, facade composition, landscape integration and photorealistic visualization.

06

Furniture Design

Tables, seating, study units, joinery and custom furniture concepts.

07

3D Visualization

Photorealistic renders and visual studies for interiors and exteriors.

08

Design Consultation

Focused advice for layouts, colors, materials, furniture and design decisions.

Process

Clear thinking.
Beautiful execution.

01

Discover

Understand the space, needs, style, budget and intended experience.

02

Define

Translate the brief into a strong layout, palette and material language.

03

Visualize

Use 3D views, drawings and selections to make the design tangible.

04

Realize

Coordinate details and support implementation around the design intent.

Start a project

Let's create a space worth coming home to.

Tell us about your space, city, scope and timeline. We will get back to you to discuss the right design approach.

Service area📍Pakistan | Global E-Design